Discover this beautifully maintained 3-bedroom, 2-bathroom bungalow that blends classic charm with modern convenience. Nestled on a quiet, tree-lined block, this solid, two-story home features an inviting upstairs suite, providing flexibility and privacy. Step inside to gleaming natural hardwood floors, complemented by matching wood trim and custom window treatments throughout. The eat-in kitchen offers a warm and functional space for cooking and gathering. Outside, the oversized deck with a gazebo that has a cover which creates the perfect setting for entertaining or relaxing, offering year-round outdoor enjoyment. The side driveway leads to a spacious two-car garage, providing ample parking and storage. Conveniently located near shopping, public transportation, and major expressways, this home ensures easy access to everything you need. With its classic bungalow character, thoughtful updates, and move-in-ready condition, this is truly a turn-key opportunity in the desirable Maywood community. Don't miss your chance to own a home that offers both comfort and convenience-schedule your showing today!
Closed
$310,000
1835 S 11th Ave, Maywood, IL 60153
3beds
3,000sqft
Single Family Residence
Built in 1925
4,824 Square Feet Lot
$332,900 Zestimate®
$103/sqft
$2,732 Estimated rent
Home value
$332,900
Estimated sales range
Not available
$2,732/mo
Zestimate® history
Owner options
List your home for rent
$2,732/mo
Rent Zestimate®
Find your next renter with Zillow Rental Manager. Plus, with online applications, you can quickly screen prospective tenants – for free.
$2,732/mo
Rent Zestimate®
Refinance and save
$1,825/mo
Est. payment
Refinancing to a lower rate could help reduce your monthly payments and save thousands over the life of the loan.
$1,825/mo
Est. payment
Explore your selling options
Work with a Zillow partner agent
Leverage their expertise and Zillow's premium Showcase listings to get your home seen by more buyers.
Get startedList with your own agent
Get your home in front of millions of buyers by listing it on Zillow.
Learn how to do itSell it yourself
Take full control of how buyers see your home on Zillow by listing For Sale by Owner (FSBO).
List your homeWhat's special
Quiet tree-lined blockMatching wood trimGleaming natural hardwood floorsCustom window treatmentsEat-in kitchenSpacious two-car garageInviting upstairs suite
Zillow last checked:
Listing updated:
Listed by:
Paulette Edwards 773-837-0383,
Coldwell Banker Realty,
Sybil Martin,
Coldwell Banker Realty
Bought with:
Hayley Westhoff
Compass
Abigail Kelly
Compass
Source: MRED as distributed by MLS GRID,MLS#: 12302061
Facts & features
Interior
Bedrooms & bathrooms
- Bedrooms: 3
- Bathrooms: 2
- Full bathrooms: 2
Rooms
- Room types: Eating Area, Attic, Suite, Exercise Room, Foyer, Deck, Utility Room-Lower Level, Storage
Primary bedroom
- Features: Flooring (Carpet)
- Level: Second
- Area: 195 Square Feet
- Dimensions: 15X13
Bedroom 2
- Features: Flooring (Carpet), Window Treatments (Blinds)
- Level: Main
- Area: 120 Square Feet
- Dimensions: 12X10
Bedroom 3
- Features: Flooring (Hardwood), Window Treatments (Blinds)
- Level: Main
- Area: 100 Square Feet
- Dimensions: 10X10
Other
- Level: Second
- Area: 324 Square Feet
- Dimensions: 18X18
Bar entertainment
- Features: Flooring (Ceramic Tile)
- Level: Basement
- Area: 90 Square Feet
- Dimensions: 15X6
Deck
- Level: Main
- Area: 320 Square Feet
- Dimensions: 20X16
Dining room
- Features: Flooring (Hardwood), Window Treatments (Blinds)
- Level: Main
- Area: 144 Square Feet
- Dimensions: 12X12
Eating area
- Features: Flooring (Ceramic Tile)
- Level: Main
- Area: 70 Square Feet
- Dimensions: 10X7
Exercise room
- Features: Flooring (Wood Laminate), Window Treatments (Blinds, Double Pane Windows)
- Level: Main
- Area: 70 Square Feet
- Dimensions: 10X7
Family room
- Features: Flooring (Ceramic Tile)
- Level: Basement
- Area: 450 Square Feet
- Dimensions: 30X15
Foyer
- Level: Main
- Area: 12 Square Feet
- Dimensions: 4X3
Kitchen
- Features: Kitchen (Galley), Flooring (Ceramic Tile), Window Treatments (Blinds)
- Level: Main
- Area: 216 Square Feet
- Dimensions: 18X12
Laundry
- Features: Flooring (Ceramic Tile)
- Level: Basement
- Area: 48 Square Feet
- Dimensions: 12X4
Living room
- Features: Flooring (Hardwood), Window Treatments (Blinds)
- Level: Main
- Area: 156 Square Feet
- Dimensions: 13X12
Storage
- Level: Basement
- Area: 64 Square Feet
- Dimensions: 8X8
Other
- Features: Flooring (Carpet)
- Level: Second
- Area: 80 Square Feet
- Dimensions: 10X8
Other
- Level: Basement
- Area: 286 Square Feet
- Dimensions: 22X13
Heating
- Natural Gas
Cooling
- Central Air
Appliances
- Included: Range, Microwave, Dishwasher, Refrigerator, Washer, Dryer, Stainless Steel Appliance(s)
- Laundry: Gas Dryer Hookup, In Unit
Features
- Dry Bar, 1st Floor Bedroom, 1st Floor Full Bath, Walk-In Closet(s), High Ceilings, Paneling, Replacement Windows
- Flooring: Hardwood, Laminate, Carpet
- Doors: Storm Door(s)
- Windows: Replacement Windows, Window Treatments, Drapes, Insulated Windows
- Basement: Finished,Full
- Attic: Unfinished
Interior area
- Total structure area: 3,000
- Total interior livable area: 3,000 sqft
- Finished area below ground: 1,100
Property
Parking
- Total spaces: 2
- Parking features: Concrete, Side Driveway, Garage Door Opener, On Site, Garage Owned, Detached, Garage
- Garage spaces: 2
- Has uncovered spaces: Yes
Accessibility
- Accessibility features: No Disability Access
Features
- Stories: 2
- Patio & porch: Deck, Patio
- Fencing: Fenced
Lot
- Size: 4,824 Square Feet
- Dimensions: 36X134
- Features: Landscaped
Details
- Parcel number: 15154060110000
- Special conditions: Home Warranty,Standard
Construction
Type & style
- Home type: SingleFamily
- Architectural style: Bungalow
- Property subtype: Single Family Residence
Materials
- Brick
- Foundation: Concrete Perimeter
- Roof: Asphalt
Condition
- New construction: No
- Year built: 1925
- Major remodel year: 2019
Details
- Builder model: BUNGALOW
- Warranty included: Yes
Utilities & green energy
- Electric: Circuit Breakers
- Sewer: Public Sewer
- Water: Public
Community & HOA
Community
- Features: Street Lights, Street Paved
HOA
- Services included: None
Location
- Region: Maywood
Financial & listing details
- Price per square foot: $103/sqft
- Tax assessed value: $220,000
- Annual tax amount: $7,215
- Date on market: 3/10/2025
- Listing terms: Conventional
- Ownership: Fee Simple
Price history
| Date | Event | Price |
|---|---|---|
| 4/24/2025 | Sold | $310,000+12.7%$103/sqft |
Source:  MRED as distributed by MLS GRID #12302061 Report a problem MRED as distributed by MLS GRID #12302061 Report a problem | ||
| 3/13/2025 | Contingent | $275,000$92/sqft |
Source: MRED as distributed by MLS GRID #12302061 Report a problem | ||
| 3/10/2025 | Listed for sale | $275,000$92/sqft |
Source: MRED as distributed by MLS GRID #12302061 Report a problem | ||
Public tax history
| Year | Property taxes | Tax assessment |
|---|---|---|
| 2024 | $8,736 +8.5% | $22,000 +0% |
| 2023 | $8,050 +11.6% | $21,999 +35.5% |
| 2022 | $7,215 -1.1% | $16,235 |
| 2021 | $7,295 +0.8% | $16,235 |
| 2020 | $7,238 +58.3% | $16,235 +52.2% |
| 2019 | $4,572 +2.9% | $10,665 |
| 2018 | $4,444 +2.6% | $10,665 |
| 2017 | $4,330 -3.9% | $10,665 +9.4% |
| 2016 | $4,506 +9.2% | $9,753 |
| 2015 | $4,127 +8.5% | $9,753 |
| 2014 | $3,803 -10.2% | $9,753 -14.3% |
| 2013 | $4,234 +3.1% | $11,383 |
| 2012 | $4,106 -2.9% | $11,383 |
| 2011 | $4,229 -2.8% | $11,383 -34.1% |
| 2010 | $4,351 +14.7% | $17,267 |
| 2009 | $3,794 +4.9% | $17,267 -5% |
| 2008 | $3,617 +0.7% | $18,176 +20.8% |
| 2007 | $3,592 +5.3% | $15,046 |
| 2006 | $3,412 -32.3% | $15,046 |
| 2005 | $5,042 +29.7% | $15,046 +34.5% |
| 2004 | $3,888 +4.9% | $11,185 |
| 2003 | $3,707 -1.1% | $11,185 |
| 2002 | $3,749 +67.5% | $11,185 +25% |
| 2001 | $2,239 +3.3% | $8,948 |
| 2000 | $2,167 +19.1% | $8,948 |
| 1999 | $1,819 | $8,948 |
Find assessor info on the county website
Neighborhood: 60153
Nearby homes
- $262,4003 bd1 ba2k sqft1837 S 11th Ave, Maywood, IL 60153Off Market
- $279,1003 bd2 ba935 sqft1833 S 11th Ave, Maywood, IL 60153Off Market

- $260,3005 bd1 ba1.7k sqft1839 S 11th Ave, Maywood, IL 60153Off Market
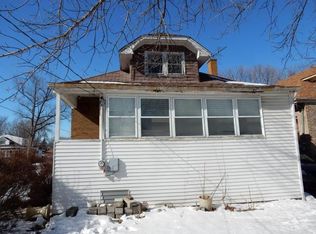
- $331,4003 bd2 ba1.1k sqft1829 S 11th Ave, Maywood, IL 60153Off Market

- $235,6003 bd1 ba1.1k sqft1827 S 11th Ave, Maywood, IL 60153Off Market
- $206,2002 bd1 ba1k sqft1834 S 10th Ave, Maywood, IL 60153Off Market
- $305,6004 bd2 ba1.1k sqft1830 S 10th Ave, Maywood, IL 60153Off Market
- $299,0004 bd1 ba1.3k sqft1832 S 10th Ave, Maywood, IL 60153Sold
Nearby schools
GreatSchools rating
- 6/10Roosevelt Elementary SchoolGrades: PK-5Distance: 0.3 mi
- 3/10Irving Middle SchoolGrades: 5-8Distance: 0.8 mi
- NAProviso East High SchoolGrades: 9-12Distance: 1 mi
Schools provided by the listing agent
- District: 89
Source: MRED as distributed by MLS GRID. This data may not be complete. We recommend contacting the local school district to confirm school assignments for this home.
Get a cash offer in 3 minutes
Find out how much your home could sell for in as little as 3 minutes with a no-obligation cash offer.
Estimated market value
$332,900
Get a cash offer in 3 minutes
Find out how much your home could sell for in as little as 3 minutes with a no-obligation cash offer.
Estimated market value
$332,900
- Illinois
- Cook County
- Maywood
- 60153
- 1835 S 11th Ave
