Welcome to your new home in Cicero! This well-maintained brick home offers a warm and inviting interior with hardwood floors, an updated kitchen featuring dark cabinetry, granite countertops, stainless steel appliances, and a center island. Enjoy plenty of natural light, a modern fireplace feature, and a dedicated laundry area. Step outside to a covered patio and outdoor entertaining area featuring a built-in grill station, perfect for gatherings. Recent improvements include the roof, windows, central A/C, water heater/boiler, garage roof, and tuckpointing. A charming home with thoughtful updates inside and out!
Contingent
$339,999
1835 S 55th Ct, Cicero, IL 60804
4beds
829sqft
Single Family Residence
Built in 1922
3,780 Square Feet Lot
$-- Zestimate®
$410/sqft
$-- HOA
What's special
- --
- 359
- views
- 19
- saves
Zillow last checked:
Listing updated:
Listed by:
Lizzethe Sasco 312-859-4947,
Sasco Realty Group
Source: MRED as distributed by MLS GRID,MLS#: 12728647
Facts & features
Interior
Bedrooms & bathrooms
- Bedrooms: 4
- Bathrooms: 1
- Full bathrooms: 1
Rooms
- Room types: Other Room, Office, Pantry
Primary bedroom
- Features: Flooring (Hardwood), Window Treatments (Blinds)
- Level: Main
- Area: 88 Square Feet
- Dimensions: 8X11
Bedroom 2
- Features: Flooring (Hardwood), Window Treatments (Blinds)
- Level: Main
- Area: 88 Square Feet
- Dimensions: 8X11
Bedroom 3
- Features: Flooring (Ceramic Tile)
- Level: Basement
- Area: 96 Square Feet
- Dimensions: 8X12
Bedroom 4
- Features: Flooring (Ceramic Tile)
- Level: Basement
- Area: 96 Square Feet
- Dimensions: 8X12
Dining room
- Features: Flooring (Hardwood)
- Level: Main
- Area: 84 Square Feet
- Dimensions: 7X12
Kitchen
- Features: Kitchen (Island, Pantry-Closet, Pantry-Walk-in), Flooring (Hardwood)
- Level: Main
- Area: 156 Square Feet
- Dimensions: 12X13
Laundry
- Features: Flooring (Ceramic Tile)
- Level: Basement
- Area: 72 Square Feet
- Dimensions: 6X12
Living room
- Features: Flooring (Hardwood)
- Level: Main
- Area: 84 Square Feet
- Dimensions: 7X12
Office
- Level: Basement
- Area: 77 Square Feet
- Dimensions: 7X11
Other
- Level: Basement
- Area: 187 Square Feet
- Dimensions: 17X11
Pantry
- Level: Main
- Area: 24 Square Feet
- Dimensions: 8X3
Heating
- Natural Gas
Cooling
- Central Air
Appliances
- Included: Range, Microwave, Dishwasher, Refrigerator, Washer, Dryer, Gas Oven, Range Hood, Humidifier
- Laundry: In Unit, Laundry Closet
Features
- Separate Dining Room
- Flooring: Hardwood
- Basement: Finished,Full
Interior area
- Total structure area: 0
- Total interior livable area: 829 sqft
Property
Parking
- Total spaces: 2
- Parking features: Yes, Detached, Garage
- Garage spaces: 2
Accessibility
- Accessibility features: No Disability Access
Features
- Stories: 1
- Patio & porch: Patio
Lot
- Size: 3,780 Square Feet
Details
- Additional structures: Outdoor Kitchen
- Parcel number: 16213030180000
- Special conditions: None
- Other equipment: Sump Pump
Construction
Type & style
- Home type: SingleFamily
- Property subtype: Single Family Residence
Materials
- Brick
Condition
- New construction: No
- Year built: 1922
- Major remodel year: 2022
Utilities & green energy
- Sewer: Public Sewer
- Water: Public
Community & HOA
HOA
- Services included: None
Location
- Region: Cicero
Financial & listing details
- Price per square foot: $410/sqft
- Tax assessed value: $188,400
- Annual tax amount: $5,983
- Date on market: 8/10/2026
- Ownership: Fee Simple
Estimated market value
Not available
Estimated sales range
Not available
Not available
Price history
| Date | Event | Price |
|---|---|---|
| 2/4/2014 | Sold | $50,000-71.4%$60/sqft |
Source:  MRED as distributed by MLS GRID #08491660 Report a problem MRED as distributed by MLS GRID #08491660 Report a problem | ||
| 5/19/2004 | Sold | $175,000$211/sqft |
Source: Public Record Report a problem | ||
Public tax history
| Year | Property taxes | Tax assessment |
|---|---|---|
| 2024 | $5,445 -9% | $18,840 -10.3% |
| 2023 | $5,983 +168.8% | $20,999 +146.6% |
| 2022 | $2,226 -0.6% | $8,517 |
| 2021 | $2,239 -1.5% | $8,517 |
| 2020 | $2,273 -9.9% | $8,517 -1% |
| 2019 | $2,524 +2.7% | $8,602 |
| 2018 | $2,456 -21.1% | $8,602 -15.5% |
| 2017 | $3,114 +54.7% | $10,180 +52.1% |
| 2016 | $2,013 -16.9% | $6,691 -13.4% |
| 2015 | $2,421 -40.2% | $7,728 -12.7% |
| 2014 | $4,045 +20.3% | $8,850 -17.8% |
| 2013 | $3,361 +3.2% | $10,764 |
| 2012 | $3,257 -4.1% | $10,764 |
| 2011 | $3,398 +4% | $10,764 -33.5% |
| 2010 | $3,267 +9.3% | $16,180 |
| 2009 | $2,990 +9.7% | $16,180 -15% |
| 2008 | $2,725 -1.8% | $19,036 +18.3% |
| 2007 | $2,775 +6.6% | $16,095 |
| 2006 | $2,603 +6.1% | $16,095 |
| 2005 | $2,452 +5.2% | $16,095 +53.2% |
| 2004 | $2,331 +78.7% | $10,506 |
| 2003 | $1,304 +6.2% | $10,506 |
| 2002 | $1,228 -23.3% | $10,506 +23% |
| 2001 | $1,602 +9.6% | $8,540 |
| 2000 | $1,462 | $8,540 |
| 1999 | $1,462 | $8,540 |
Find assessor info on the county website
Monthly payment
Est. payment
Payment breakdown
Explore the cost of this home by adjusting the details. Changes won't be saved.Climate risks
Neighborhood: 60804
Nearby schools
Schools provided by the listing agent
- District: 99
Source: MRED as distributed by MLS GRID. This data may not be complete. We recommend contacting the local school district to confirm school assignments for this home.

Similar homes
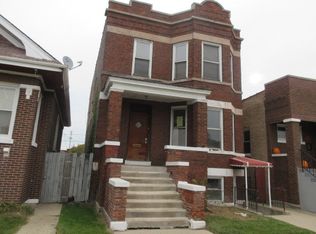
- $359,9954 bd2 ba1.2k sqft1937 S 3rd Ave, Maywood, IL 60153New
 MLS ID #12747314, Tonia Members, Tonia Members. MRED as distributed by MLS GRID
 - $385,0005 bd2 ba1.1k sqft3724 S 60th Ct, Cicero, IL 60804Active
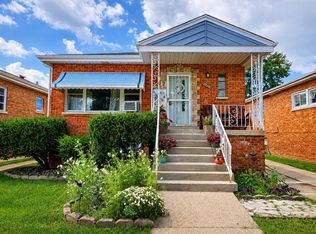 MLS ID #12740561, Juan Tamayo, Better Homes and Gardens. MRED as distributed by MLS GRID
 - $330,0004 bd2 ba1.1k sqft4250 W Monroe St, Chicago, IL 60624Active
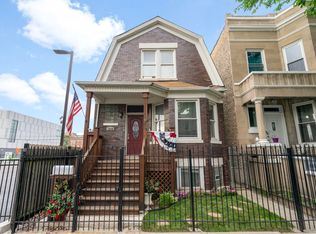 MLS ID #12698548, Latrice Harris, Coldwell Banker Realty. MRED as distributed by MLS GRID
 - $264,9005 bd2 ba1k sqft6733 S Campbell Ave, Chicago, IL 60629New
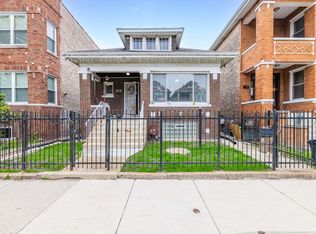 MLS ID #12748862, Xochil Wendy Escobar, Realty of America, LLC. MRED as distributed by MLS GRID
