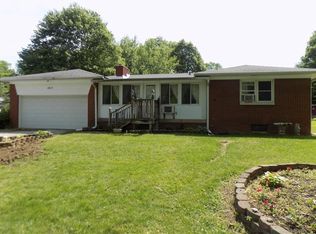
Nestled in the heart of Indianapolis, Indiana, discover the charm of 1835 S Arlington AVE, a single-family residence awaiting its next chapter. This property offers a unique opportunity to embrace a piece of history while creating a comfortable and personalized living space. With four bedrooms, there's ample space for restful nights and the flexibility to create home offices or hobby rooms, adapting to your evolving needs. The property includes two full bathrooms, providing convenience and privacy for all. The residence offers 1976 square feet of living area, providing a canvas for you to create distinct living zones for relaxation, entertainment, and everyday living. Situated on a generous 54886 square feet lot area, this property offers an expansive outdoor space, inviting you to create gardens, patios, and outdoor living areas that complement the rhythm of your life. Built in 1919, this residence exudes a timeless appeal, inviting you to become part of its rich story.
Sold
$205,000
1835 S Arlington Ave, Indianapolis, IN 46203
4beds
2,772sqft
Residential, Single Family Residence
Built in 1919
1.26 Acres Lot
$206,600 Zestimate®
$74/sqft
$2,128 Estimated rent
Home value
$206,600
$194,000 - $219,000
$2,128/mo
Zestimate® history
Owner options
List your home for rent
$2,128/mo
Rent Zestimate®
Find your next renter with Zillow Rental Manager. Plus, with online applications, you can quickly screen prospective tenants – for free.
$2,128/mo
Rent Zestimate®
Refinance and save
$1,372/mo
Est. payment
Refinancing to a lower rate could help reduce your monthly payments and save thousands over the life of the loan.
$1,372/mo
Est. payment
Explore your selling options
Work with a Zillow partner agent
Leverage their expertise and Zillow's premium Showcase listings to get your home seen by more buyers.
Get startedList with your own agent
Get your home in front of millions of buyers by listing it on Zillow.
Learn how to do itSell it yourself
Take full control of how buyers see your home on Zillow by listing For Sale by Owner (FSBO).
List your homeWhat's special
Four bedroomsExpansive outdoor space
Zillow last checked:
Listing updated:
Listed by:
Darrell Cecil 765-352-1100,
RE/MAX 1st Realty
Bought with:
Jason Alsup
eXp Realty, LLC
Linda Ball
eXp Realty, LLC
Source: MIBOR as distributed by MLS GRID,MLS#: 22076085
Facts & features
Interior
Bedrooms & bathrooms
- Bedrooms: 4
- Bathrooms: 2
- Full bathrooms: 2
- Main level bathrooms: 1
- Main level bedrooms: 1
Primary bedroom
- Level: Main
- Area: 156 Square Feet
- Dimensions: 13x12
Bedroom 2
- Level: Upper
- Area: 144 Square Feet
- Dimensions: 12x12
Bedroom 3
- Level: Upper
- Area: 150 Square Feet
- Dimensions: 15x10
Bedroom 4
- Level: Upper
- Area: 130 Square Feet
- Dimensions: 13x10
Dining room
- Level: Main
- Area: 182 Square Feet
- Dimensions: 14x13
Great room
- Level: Main
- Area: 345 Square Feet
- Dimensions: 23x15
Kitchen
- Level: Main
- Area: 144 Square Feet
- Dimensions: 12x12
Laundry
- Features: Other
- Level: Basement
- Area: 100 Square Feet
- Dimensions: 10x10
Living room
- Level: Main
- Area: 208 Square Feet
- Dimensions: 16x13
Heating
- Forced Air, Natural Gas
Cooling
- Central Air
Appliances
- Included: Gas Cooktop, Dishwasher, Dryer, Gas Water Heater, Microwave, Gas Oven, Refrigerator, Washer, Water Heater
Features
- Built-in Features, High Ceilings, Ceiling Fan(s), Eat-in Kitchen, Walk-In Closet(s)
- Windows: Wood Work Painted
- Basement: Full,Storage Space
Interior area
- Total structure area: 2,772
- Total interior livable area: 2,772 sqft
- Finished area below ground: 199
Property
Parking
- Total spaces: 2
- Parking features: Detached
- Garage spaces: 2
Features
- Levels: Multi/Split
- Patio & porch: Covered, Deck, Porch
- Exterior features: Storage
Lot
- Size: 1.26 Acres
- Features: Corner Lot, Not In Subdivision, Mature Trees
Details
- Additional structures: Barn Mini, Storage
- Parcel number: 491014114006000700
- Special conditions: Probate Listing,As Is,Estate
- Horse amenities: Barn
Construction
Type & style
- Home type: SingleFamily
- Property subtype: Residential, Single Family Residence
Materials
- Brick
- Foundation: Block
Condition
- New construction: No
- Year built: 1919
Utilities & green energy
- Electric: 100 Amp Service
- Water: Well, Private
- Utilities for property: Electricity Connected
Community & HOA
Community
- Subdivision: No Subdivision
HOA
- Has HOA: No
Location
- Region: Indianapolis
Financial & listing details
- Price per square foot: $74/sqft
- Tax assessed value: $216,500
- Annual tax amount: $2,398
- Date on market: 12/8/2025
- Cumulative days on market: 112 days
- Electric utility on property: Yes
Price history
| Date | Event | Price |
|---|---|---|
| 4/20/2026 | Sold | $205,000-10.8%$74/sqft |
Source:  MIBOR as distributed by MLS GRID #22076085 Report a problem MIBOR as distributed by MLS GRID #22076085 Report a problem | ||
| 4/8/2026 | Pending sale | $229,900$83/sqft |
Source: MIBOR as distributed by MLS GRID #22076085 Report a problem | ||
| 12/8/2025 | Listed for sale | $229,900$83/sqft |
Source: MIBOR as distributed by MLS GRID #22076085 Report a problem | ||
Public tax history
| Year | Property taxes | Tax assessment |
|---|---|---|
| 2025 | $2,398 +1.3% | $216,500 +3.8% |
| 2024 | $2,368 +12.1% | $208,600 +9.2% |
| 2023 | $2,112 +5.7% | $191,100 +8.1% |
| 2022 | $1,998 +8.3% | $176,700 +6.4% |
| 2021 | $1,845 +3.2% | $166,000 +6.7% |
| 2020 | $1,787 +9% | $155,600 +4.3% |
| 2019 | $1,640 +10.8% | $149,200 +8.5% |
| 2018 | $1,480 -5.3% | $137,500 +5% |
| 2017 | $1,563 +27.2% | $131,000 +5.2% |
| 2016 | $1,229 +2.5% | $124,500 +14.3% |
| 2014 | $1,199 -10.2% | $108,900 +19.7% |
| 2013 | $1,335 | $91,000 -23.1% |
| 2012 | $1,335 | $118,300 +21% |
| 2011 | -- | $97,800 |
| 2010 | $873 +9.4% | $97,800 -4.1% |
| 2009 | $798 | $102,000 -6.8% |
| 2007 | -- | $109,500 +0.2% |
| 2006 | -- | $109,300 +22.8% |
| 2005 | -- | $89,000 |
| 2004 | -- | $89,000 |
| 2003 | -- | $89,000 +103.2% |
| 2002 | -- | $43,800 +200% |
| 2001 | -- | $14,600 |
| 2000 | -- | $14,600 |
Find assessor info on the county website
Neighborhood: Southeast
Nearby homes
- $250,6003 bd2 ba3.1k sqft1815 S Arlington Ave, Indianapolis, IN 46203Off Market
- $202,1005 bd2 ba3.8k sqft1801 S Arlington Ave, Indianapolis, IN 46203Off Market
- $164,9003 bd0 ba1.5k sqft1901 S Arlington Ave, Indianapolis, IN 46203Off Market
- $282,800-- bd-- ba1.8k sqft6030 E Iona Rd, Indianapolis, IN 46203Off Market
- $190,4004 bd0 ba621 sqft1911 S Arlington Ave, Indianapolis, IN 46203Off Market
- $298,7003 bd0 ba1.7k sqft1735 S Arlington Ave, Indianapolis, IN 46203Off Market
- $1,900-- bd-- ba-- sqft1800 S Silver Lane Dr, Indianapolis, IN 46203Off Market
- $1,900-- bd-- ba-- sqft1800 S Silver Lane Dr, Indianapolis, IN 46203Off Market
Nearby schools
GreatSchools rating
- 5/10Lowell Elementary SchoolGrades: K-4Distance: 0.8 mi
- 4/10Raymond Park Middle School (7-8)Grades: 5-8Distance: 2.6 mi
- 2/10Warren Central High SchoolGrades: 9-12Distance: 4.8 mi
Schools provided by the listing agent
- Elementary: Lowell Elementary School
- High: Warren Central High School
Source: MIBOR as distributed by MLS GRID. This data may not be complete. We recommend contacting the local school district to confirm school assignments for this home.
Get a cash offer in 3 minutes
Find out how much your home could sell for in as little as 3 minutes with a no-obligation cash offer.
Estimated market value
$206,600
Get a cash offer in 3 minutes
Find out how much your home could sell for in as little as 3 minutes with a no-obligation cash offer.
Estimated market value
$206,600
- Indiana
- Marion County
- Indianapolis
- 46203
- Southeast
- 1835 S Arlington Ave
Nearby cities
Nearby neighborhoods
Nearby zip codes
Other Indianapolis Topics
