Skip main navigation
Sold
  • Price Unknown

    1835 S Elk Street, Casper, WY 82601

    3beds
    1baths
    1,108sqft
    Single Family Residence
    Built in 1960
    6,969 Square Feet Lot
    $227,700 Zestimate®
    $--/sqft
    $1,442 Estimated rent

    Home value

    $227,700

    $214,000 - $244,000

    $1,442/mo

    Zestimate® history
    Loading
    Loading...

    Owner options

    List your home for rent

    $1,442/mo

    Rent Zestimate®

    Find your next renter with Zillow Rental Manager. Plus, with online applications, you can quickly screen prospective tenants – for free.

    Learn more

    $1,442/mo

    Rent Zestimate®

    Refinance and save

    Refinancing to a lower rate could help reduce your monthly payments and save thousands over the life of the loan.

    See today's rates

    Explore your selling options

    Work with a Zillow partner agent

    Leverage their expertise and Zillow's premium Showcase listings to get your home seen by more buyers.

    Get started

    List with your own agent

    Get your home in front of millions of buyers by listing it on Zillow.

    Learn how to do it

    Sell it yourself

    Take full control of how buyers see your home on Zillow by listing For Sale by Owner (FSBO).

    List your home

    What's special

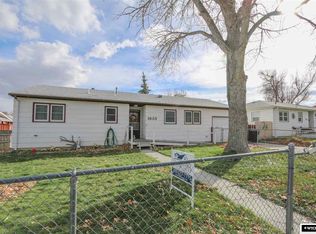
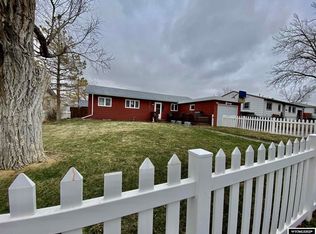
    This inviting one-level home offers a cozy living space with 3 bedrooms, 1 bathroom, and a convenient 1-car garage. The living room features beautiful hardwood floors, adding warmth and character. Stay comfortable during the colder months with the efficient pellet stove. The bathroom has been tastefully updated, providing a modern touch to this well-maintained property. Enjoy the peaceful start of your day by watching the sunrise from the back deck, a perfect spot for morning coffee.

    Zillow last checked:

    Listing updated:

    Listed by:

    eXp Realty, LLC

    Source: eXp Realty,MLS#: 20244206

    Facts & features

    Interior

    Bedrooms & bathrooms
    • Bedrooms: 3
    • Bathrooms: 1
    • Main level bathrooms: 1
    Heating
    • Forced Air Gas
    Cooling
    • A/C Window Unit
    Appliances
    • Included: Built Ins, Dishwasher, Range/Oven, Refrigerator
    • Laundry: Main Level
    Features
    • Double Pane Window
    • Flooring: Wood/Hardwood, Vinyl, Carpet
    • Windows: Double Pane Window
    • Basement: None
    • Fireplace features: One, Pellet
    Interior area
    • Total interior livable area: 1,108 sqft
    • Finished area above ground: 1,108
    • Finished area below ground: 0

    Property

    Parking
    • Total spaces: 1
    • Parking features: Attached Garage
    • Attached garage spaces: 1
    Features
    • Patio & porch: Deck, Covered Porch
    • Fencing: Chain Link
    Lot
    • Size: 6,969 Square Feet
    • Dimensions: 5001 to 10000 SQ FT
    • Features: Alley Access
    Details
    • Zoning: R2

    Construction

    Type & style
    • Home type: SingleFamily
    • Architectural style: Ranch
    • Property subtype: Single Family Residence
    Materials
    • Frame
    • Foundation: Block
    • Roof: Shingle
    Condition
    • Year built: 1960

    Utilities & green energy

    • Sewer: Public Sewer
    • Water: Public
    • Utilities for property: Natural Gas Available

    Community & HOA

    Community
    • Subdivision: FAIRDALE
    HOA
    • Has HOA: No
    Location
    • Region: Casper

    Financial & listing details

    • Annual tax amount: $1,128
    • Date on market: 12/23/2025
    • Listing terms: Cash

    Price history

    DateEventPrice
    10/14/2024Sold--
    Source: eXp Realty #147450900 Report a problem
    9/5/2024Price change$215,000-4.4%$194/sqft
    Source: WYOMLS #20244206 Report a problem
    8/21/2024Listed for sale$225,000$203/sqft
    Source: WYOMLS #20244206 Report a problem
    1/12/2018Sold--
    Source: Agent Provided Report a problem

    Public tax history

    Tax history is unavailable.

    Neighborhood: 82601

    Nearby schools

    GreatSchools rating