Skip main navigation
Sold
  • Price Unknown

    1835 SW Campbell Ave, Topeka, KS 66604

    4beds
    2,612sqft
    Single Family Residence, Residential
    Built in 1938
    0.27 Acres Lot
    $341,600 Zestimate®
    $--/sqft
    $2,261 Estimated rent

    Home value

    $341,600

    $290,000 - $403,000

    $2,261/mo

    Zestimate® history
    Loading
    Loading...

    Owner options

    List your home for rent

    $2,261/mo

    Rent Zestimate®

    Find your next renter with Zillow Rental Manager. Plus, with online applications, you can quickly screen prospective tenants – for free.

    Learn more

    $2,261/mo

    Rent Zestimate®

    Refinance and save

    Refinancing to a lower rate could help reduce your monthly payments and save thousands over the life of the loan.

    See today's rates

    Explore your selling options

    Work with a Zillow partner agent

    Leverage their expertise and Zillow's premium Showcase listings to get your home seen by more buyers.

    Get started

    List with your own agent

    Get your home in front of millions of buyers by listing it on Zillow.

    Learn how to do it

    Sell it yourself

    Take full control of how buyers see your home on Zillow by listing For Sale by Owner (FSBO).

    List your home

    What's special

    Historic charmRefinished hardwood floorsTree-lined streetBright functional kitchenGenerously sized bedroomsBeautiful natural lightExtensive thoughtful updates
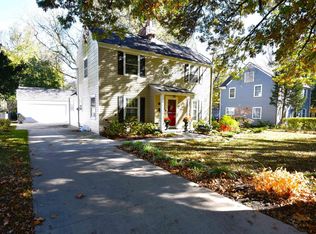
    Welcome to 1835 SW Campbell Ave- a STUNNER with four beds and four baths (two full + two half) in a great location situated on a beautiful tree-lined street. Built in 1938, it blends historic charm with extensive, thoughtful updates, creating a warm and inviting atmosphere. • The main level offers spacious living areas with refinished hardwood floors and a bright, functional kitchen featuring custom cherry wood cabinets that showcase craftsmanship and quality. Upstairs, the four generously sized bedrooms provide comfort and privacy, with the primary suite offering beautiful natural light and a full bath complete with an antique tub ready to be enjoyed. • The lower level includes a flexible area with a fireplace, ready to be reimagined as a rec room, TV room, or hobby space. Outdoors, a large, fenced-in yard provides plenty of room for gatherings, play, or gardening. Two water heaters and two a/c units for your comfort. • Lovingly owned for more than three decades, every corner of this home reflects care and intention with the seller's decor choices tastefully highlighting it's natural character. This home is as practical as it is special- a place with history, style, and space to make new memories.

    Zillow last checked:

    Listing updated:

    Listed by:

    Jaclyn Giroux 785-249-0145,

    KW One Legacy Partners, LLC

    Bought with:

    Cory Clutter, SP00233237

    Genesis, LLC, Realtors

    Source: Sunflower AOR as distributed by MLS GRID,MLS#: 241001MLS Logo

    Facts & features

    Interior

    Bedrooms & bathrooms
    • Bedrooms: 4
    • Bathrooms: 4
    • Full bathrooms: 2
    • 1/2 bathrooms: 2
    Primary bedroom
    • Level: Upper
    • Area: 272
    • Dimensions: 17X16
    Bedroom 2
    • Level: Upper
    • Area: 154
    • Dimensions: 11X14
    Bedroom 3
    • Level: Upper
    • Area: 154
    • Dimensions: 14X11
    Bedroom 4
    • Level: Upper
    • Area: 210
    • Dimensions: 14X15
    Dining room
    • Level: Main
    • Area: 132
    • Dimensions: 11X12
    Family room
    • Level: Main
    • Area: 273
    • Dimensions: 13X21
    Kitchen
    • Level: Main
    • Area: 192
    • Dimensions: 12X16
    Laundry
    • Level: Basement
    Living room
    • Level: Main
    • Area: 255
    • Dimensions: 15X17
    Recreation room
    • Level: Lower
    • Dimensions: 278
    Heating
    • More than One
    Cooling
    • Central Air, More Than One
    Appliances
    • Included: Wall Oven, Microwave, Dishwasher, Refrigerator, Disposal
    • Laundry: In Basement
    Features
    • Central Vacuum
    • Flooring: Hardwood, Carpet
    • Basement: Stone/Rock,Partially Finished,Unfinished
    • Number of fireplaces: 2
    • Fireplace features: Two
    Interior area
    • Total structure area: 2,612
    • Total interior livable area: 2,612 sqft
    • Finished area above ground: 2,334
    • Finished area below ground: 278

    Property

    Parking
    • Total spaces: 2
    • Parking features: Attached
    • Attached garage spaces: 2
    Features
    • Levels: Two
    • Patio & porch: Deck
    • Fencing: Fenced
    Lot
    • Size: 0.27 Acres
    Details
    • Parcel number: R46401
    • Special conditions: Standard,Arm's Length

    Construction

    Type & style
    • Home type: SingleFamily
    • Property subtype: Single Family Residence, Residential
    Materials
    • Roof: Composition
    Condition
    • Year built: 1938

    Utilities & green energy

    • Water: Public

    Community & HOA

    Community
    • Subdivision: Westwood Pl Add
    HOA
    • Has HOA: No
    Location
    • Region: Topeka

    Financial & listing details

    • Tax assessed value: $285,030
    • Annual tax amount: $4,477
    • Date on market: 8/22/2025
    • Cumulative days on market: 4 days

    Price history

    DateEventPrice
    10/15/2025Sold--
    Source: Sunflower AOR as distributed by MLS GRID #241001 Report a problem
    8/25/2025Pending sale$319,900$122/sqft
    Source: Sunflower AOR as distributed by MLS GRID #241001 Report a problem
    8/22/2025Listed for sale$319,900$122/sqft
    Source: Sunflower AOR as distributed by MLS GRID #241001 Report a problem
    5/15/1991Sold--
    Source: Agent Provided Report a problem

    Public tax history

    YearProperty taxesTax assessment
    2025$4,783 +6.8%$32,778 +5%
    2024$4,477 +3.9%$31,218 +6%
    2023$4,310 +7.5%$29,450 +11%
    2022$4,011 +5.1%$26,532 +10%
    2021$3,815 $24,120 +3%
    2020-- $23,417 +3%
    2019$3,575 +2.9%$22,735 +3%
    2018$3,473 +1.8%$22,073 +2%
    2017$3,412 -0.1%$21,641
    2014$3,416 $21,641 -3%
    2010-- $22,310
    2008-- $22,310 +2%
    2007-- $21,873
    2006-- $21,873 +4%
    2005-- $21,033 +6.5%
    2004-- $19,745 +1%
    2003-- $19,550
    2002-- $19,550 +40.6%
    2000-- $13,903
    Find assessor info on the county website

    Neighborhood: 66604

    Nearby schools

    GreatSchools rating
    Schools provided by the listing agent
    • Elementary: Whitson Elementary School/USD 501
    • Middle: French Middle School/USD 501
    • High: Topeka West High School/USD 501

    Source: Sunflower AOR as distributed by MLS GRID. This data may not be complete. We recommend contacting the local school district to confirm school assignments for this home.

    Sell for more on Zillow
    Get a Zillow Showcase℠ listing at no additional cost and you could sell for .
    $341,600
    2% more
    +$6,832
    With Zillow Showcase(estimated)
    $348,432