Skip main navigation
Off market
  • $606,400

    1835 Speed Ave, Louisville, KY 40205

    4beds
    2,575sqft
    SingleFamily
    Built in 1905
    5,706 Square Feet Lot
    $606,400 Zestimate®
    $235/sqft
    $3,008 Estimated rent

    Home value

    $606,400

    $570,000 - $655,000

    $3,008/mo

    Zestimate® history
    Loading
    Loading...

    Owner options

    List your home for rent

    $3,008/mo

    Rent Zestimate®

    Find your next renter with Zillow Rental Manager. Plus, with online applications, you can quickly screen prospective tenants – for free.

    Learn more

    $3,008/mo

    Rent Zestimate®

    Refinance and save

    $3,024/mo

    Est. payment

    Refinancing to a lower rate could help reduce your monthly payments and save thousands over the life of the loan.

    See today's rates

    $3,024/mo

    Est. payment

    Explore your selling options

    Work with a Zillow partner agent

    Leverage their expertise and Zillow's premium Showcase listings to get your home seen by more buyers.

    Get started

    List with your own agent

    Get your home in front of millions of buyers by listing it on Zillow.

    Learn how to do it

    Sell it yourself

    Take full control of how buyers see your home on Zillow by listing For Sale by Owner (FSBO).

    List your home

    What's special

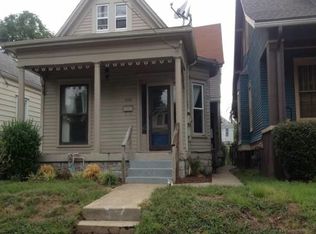
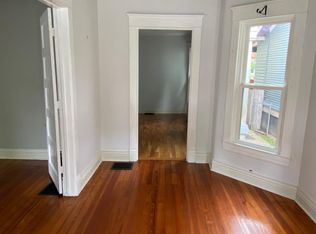
    Welcome home to 1835 Speed Avenue! This 4BR/2.5BA Highlands stunner is the very definition of a dream home! Modern minimalist design meets original Highlands Charm. Located in the desirable Deer Park Neighborhood, this 2 story home has been completely updated and renovated from top to bottom, inside and out. Whether you enter from the front porch, side porch or back door, your first step inside is filled with the WOW factor. From the front you'll enter to a grand staircase with original moldings and exposed brick from the original fireplace; and you can't miss the stunning hardwood floors. The flooring is also original to the home, and has been restored to the most beautiful, rich color, brought back to life with a hand torching technique. On the first floor you'll find the expansive master suite, that includes an on-suite you'll never want to leave, with charcoal octagon tile and gorgeous granite countertops and custom cabinetry. The focal point of the bathroom is an elegant soaking tub placed beautifully under an archway with a tiered chandelier. And that's not it. You'll also find a one of a kind, large glass walk-in shower, with white subway tile and a portion of the original fireplace brick exposed. Topping off this on-suite is a custom master closet with high ceilings, ample shelving, hanging racks and shoe racks. A unique design element you'll notice throughout the first floor are the arched doorways and bull nosed corners on all the moldings and trim. The double arched hallway leads into the open floor plan that includes the family room and bonus room, that flow into the custom kitchen and sunroom/dining area. Off the bonus room you'll find a charming 1/2 bath with custom cabinetry, granite countertop and a barn-style sliding door using the 110 year old entry door from the home. The kitchen includes fully custom, Amish built white cabinets, brand new black-stainless appliances, granite countertops, custom oven hood, wine rack and pantry. In the center is a huge island with undermount double sink, and pot filler faucet. The cabinets have self-closing technology and include many custom features like pull out spice racks and pull out shelves. Off the kitchen is a great sunroom/dining area that has tons of natural light and looks out onto the newly landscaped backyard. You'll also find a spacious laundry room/mud room with brand new wash sink and countertop/cabinetry. Off the kitchen, you'll find a second set of stairs that leads to a large second bonus room with skylights and tons of natural light. This room could be perfect for an office, play room or exercise space. Off the bonus room is a full bathroom including a tub/shower combo with new subway tile, custom cabinetry, granite counters and white octagon tile floors. Down the hall are 3 spacious bedrooms with new cieling fans/lights and huge updated closets. The middle room includes some exposed brick from the original fireplace. The entire home has new drywall, paint, lighting, electrical, hardware, cabinetry, appliances, windows and dual HVAC systems. The exterior has a new roof, newly painted front porch, new landscaping, new grass seed in backyard, new patio, new 12 ft garage doors. This home is truly turn key, and move in ready. There's nothing that you'll need to do. It's been given all the modern amenities and design you could imagine while still incorporating and honoring some of the orignal highlands charm. This gem definitely won't last long, so if you're interested in a showing, please call Property Owner at [number available on contact form]. Thanks!

    This property is off market, which means it's not currently listed for sale or rent on Zillow. This may be different from what's available on other websites or public sources.
    Facts & features

    Interior

    Bedrooms & bathrooms
    • Bedrooms: 4
    • Bathrooms: 3
    • Full bathrooms: 2
    • 1/2 bathrooms: 1
    Heating
    • Forced air, Gas
    Cooling
    • Central
    Appliances
    • Included: Dishwasher, Garbage disposal, Microwave, Range / Oven, Refrigerator
    Features
    • Flooring: Tile, Hardwood
    • Basement: Unfinished
    • Has fireplace: No
    Interior area
    • Total interior livable area: 2,575 sqft

    Property

    Parking
    • Parking features: Garage - Attached, Garage - Detached, Off-street
    Features
    • Exterior features: Metal
    • Has view: Yes
    • View description: None
    Lot
    • Size: 5,706 Square Feet
    Details
    • Parcel number: 10076H01720000

    Construction

    Type & style
    • Home type: SingleFamily
    • Architectural style: Conventional
    Materials
    • Wood
    • Foundation: Crawl/Raised
    • Roof: Composition
    Condition
    • Year built: 1905

    Community & HOA

    Location
    • Region: Louisville

    Financial & listing details

    • Price per square foot: $235/sqft
    • Tax assessed value: $584,090
    • Annual tax amount: $7,500

    Price history

    DateEventPrice
    3/10/2021Listing removed--
    Source: Owner Report a problem
    3/27/2019Sold$443,900-1.3%$172/sqft
    Source: Public Record Report a problem
    2/8/2019Pending sale$449,900$175/sqft
    Source: Owner Report a problem
    1/29/2019Listed for sale$449,900+109.6%$175/sqft
    Source: Owner Report a problem
    8/22/2018Sold$214,658+299.1%$83/sqft
    Source: Public Record Report a problem
    7/2/2010Sold$53,786$21/sqft
    Source: Public Record Report a problem

    Public tax history

    YearProperty taxesTax assessment
    2024$7,500 +25.9%$584,090 +31.6%
    2023$5,957 -1.3%$443,900
    2022$6,037 -6.2%$443,900
    2021$6,434 +5.5%$443,900
    2020$6,100 $443,900 +45.6%
    2019$6,100 +135.4%$304,920 +30.7%
    2018$2,591 $233,260
    2017$2,591 +60.6%$233,260 +44.6%
    2013$1,614 $161,360
    2011$1,614 $161,360
    2010$1,614 $161,360
    2009$1,614 $161,360 +7.5%
    2007-- $150,120
    2006-- $150,120
    2005-- $150,120
    2004-- $150,120
    Find assessor info on the county website

    Neighborhood: Deer Park

    Nearby schools

    GreatSchools rating
    Get pre-qualified for a loan
    At Zillow Home Loans, we can pre-qualify you in as little as 5 minutes with no impact to your credit score.

    An equal housing lender. NMLS #10287.

    Sell for more on Zillow
    Get a Zillow Showcase℠ listing at no additional cost and you could sell for .
    $606,400
    2% more
    +$12,128
    With Zillow Showcase(estimated)
    $618,528
