You do not want to miss out on this Beautiful, Energy Efficient, 3 Bedroom, 2 Bath Home w/2 Car Garage, Salt-Water Pool w/Pavers & Fenced-in Yard…on a Cul-de-Sac! IMAGINE living in a home w/Hurricane Impact Windows & Doors throughout so you feel more protected during storms & then… IMAGINE lowering your power bill from hundreds per month to a mere $35/mth because of your Whole House Solar Panels. NEW ROOF COMING (4/2024) w/transferable warranty. LOW HOA'S, NOT IN A FLOOD ZONE & NO CDD'S! These are just some of the benefits this home has to offer that makes it stand out above the rest. Home has great curb appeal with a quaint front-yard picket fence & a front entry porch area to look out on your very quiet street. Great split floor-plan home w/wood flooring throughout. Light & Bright, Open Floor Plan w/Living & Dining Rm areas as you enter and Primary Bedroom w/ensuite Bath & glass sliders to lanai. Kitchen w/Newer SS Appliances, including a double oven w/removable griddle, French Door Refrigerator & Breakfast Bar. Hallway just off Kitchen/Family Rm leads to Bedroom 2 & 3 & 2nd Bath. Spacious Family/Room with lots of windows & a sliding glass door leading out to the Covered Lanai, great for entertaining or Bonus/Playroom or just a quiet place to relax & read a book, especially on those rainy days. For an additional outside entertainment area, you have a beautiful, covered Pergola w/lighting, a wonderful place to enjoy the view of your sparkling salt-water pool w/multiple lighting choices, creating that tropical evening ambiance. This will undoubtedly become everyone’s favorite place to hang out & relax by the pool! Your beautiful, fully fenced-in backyard has plenty of grassy area as well. UPGRADES: NEW ROOF COMING (4/2024); AC SYSTEM: Approx.6 yrs old; SALT-WATER POOL (2015) Pebble Tec Surface, Salt Chlorinator (Owned), Pavers, Baby Pool Fence, Footers around pool to allow for future Screen Enclosure, Pool Dimensions: (14 X 28 X 12); HURRICANE-RATED IMPACT WINDOWS & SLIDERS (2019); HURRICANE RATED GARAGE DOORS & FRONT DOOR; WHOLE HOUSE SOLAR PANALS OWNED: (2017) $35/MTHLY ELECTRIC BILL – Paid to Duke Energy (Seller’s highest electric bill: $65/mth during rainy season/winter mths); GENERATOR & GENERAC PLUG; GENERAC HOMELINK/TRANSFER SYSTEM Used with your Generator during power outages to transfer power to these items in your home: Internet, Refrigerator, Bedroom & Bathroom Lights & Ceiling Fans; EXTERIOR PAINTED (2019); VINYL PICKET FENCE & 2 GATES (2021); PERGOLA COVERED & w/PAVERS, RAIN GUTTERS & LIGHTING; TOUCHLESS KITCHEN FAUCET; GE KITCHEN SS APPLIANCES (NEWER); LIGHT FIXTURES: Updated Throughout home. WASHER & DRYER, TV’S, CURTAINS & CURTAIN RODS, RING DR BELL & CAMERAS DO NOT CONVEY. Come & check us out! Bedroom Closet Type: Walk-in Closet (Primary Bedroom).
Sold for $480,000
$480,000
1835 SUNRISE DUNES COURT, TARPON SPRINGS, FL 34689
3beds
1,534sqft
Single Family Residence
Built in 2003
6,064 Square Feet Lot
$471,000 Zestimate®
$313/sqft
$2,695 Estimated rent
Home value
$471,000
$447,000 - $495,000
$2,695/mo
Zestimate® history
Owner options
List your home for rent
$2,695/mo
Rent Zestimate®
Find your next renter with Zillow Rental Manager. Plus, with online applications, you can quickly screen prospective tenants – for free.
$2,695/mo
Rent Zestimate®
Refinance and save
$3,422/mo
Est. payment
Refinancing to a lower rate could help reduce your monthly payments and save thousands over the life of the loan.
$3,422/mo
Est. payment
Explore your selling options
Work with a Zillow partner agent
Leverage their expertise and Zillow's premium Showcase listings to get your home seen by more buyers.
Get startedList with your own agent
Get your home in front of millions of buyers by listing it on Zillow.
Learn how to do itSell it yourself
Take full control of how buyers see your home on Zillow by listing For Sale by Owner (FSBO).
List your homeWhat's special
Great curb appealBreakfast barNew roofBaby pool fenceVinyl picket fenceBathroom lightsScreen enclosure
Zillow last checked:
Listing updated:
Listed by:
Marlene Leonard 727-424-4635,
FUTURE HOME REALTY INC 813-855-4982,
Jerry Leonard 727-415-1781,
FUTURE HOME REALTY INC
Bought with:
Beth Ann Ackerman, 3112010
REALTY EXPERTS
Source: Stellar MLS,MLS#: T3515483 Originating MLS: Pinellas Suncoast
Originating MLS: Pinellas Suncoast
Facts & features
Interior
Bedrooms & bathrooms
- Bedrooms: 3
- Bathrooms: 2
- Full bathrooms: 2
Rooms
- Room types: Family Room
Primary bedroom
- Features: Ceiling Fan(s), En Suite Bathroom, Walk-In Closet(s)
- Level: First
- Dimensions: 15.3x12
Bedroom 2
- Features: Ceiling Fan(s), Built-in Closet
- Level: First
- Dimensions: 10.1x10.1
Bedroom 3
- Features: Ceiling Fan(s), Built-in Closet
- Level: First
- Dimensions: 10.1x10.7
Primary bathroom
- Features: Dual Sinks, Exhaust Fan, Shower No Tub, Water Closet/Priv Toilet
- Level: First
Balcony porch lanai
- Features: Ceiling Fan(s)
- Level: First
Dining room
- Level: First
- Dimensions: 11.8x9.8
Family room
- Features: Ceiling Fan(s)
- Level: First
- Dimensions: 15x14
Kitchen
- Features: Breakfast Bar, Pantry
- Level: First
- Dimensions: 14x10.3
Living room
- Level: First
- Dimensions: 13.5x13.5
Heating
- Central, Electric, Solar
Cooling
- Central Air
Appliances
- Included: Dishwasher, Disposal, Electric Water Heater, Microwave, Range, Refrigerator
- Laundry: Electric Dryer Hookup, In Garage, Washer Hookup
Features
- Ceiling Fan(s), Kitchen/Family Room Combo, Living Room/Dining Room Combo, Open Floorplan, Solid Surface Counters, Split Bedroom, Thermostat, Walk-In Closet(s)
- Flooring: Tile, Hardwood
- Doors: Sliding Doors
- Windows: Hurricane Shutters/Windows
- Has fireplace: No
Interior area
- Total structure area: 1,534
- Total interior livable area: 1,534 sqft
Property
Parking
- Total spaces: 2
- Parking features: Driveway, Garage Door Opener
- Attached garage spaces: 2
- Has uncovered spaces: Yes
Features
- Levels: One
- Stories: 1
- Patio & porch: Covered, Enclosed, Front Porch, Rear Porch, Screened
- Exterior features: Irrigation System, Lighting, Private Mailbox, Rain Gutters, Sidewalk, Sprinkler Metered
- Has private pool: Yes
- Pool features: Child Safety Fence, Gunite, In Ground, Lighting, Salt Water
- Spa features: In Ground
- Fencing: Fenced,Vinyl
- Has view: Yes
- View description: Pool
Lot
- Size: 6,064 Square Feet
- Features: Cul-De-Sac, Landscaped, Sidewalk
- Residential vegetation: Trees/Landscaped
Details
- Additional structures: Shed(s)
- Parcel number: 062716202290000640
- Special conditions: None
Construction
Type & style
- Home type: SingleFamily
- Property subtype: Single Family Residence
Materials
- Block
- Foundation: Slab
- Roof: Shingle
Condition
- New construction: No
- Year built: 2003
Utilities & green energy
- Electric: Photovoltaics Seller Owned
- Sewer: Public Sewer
- Water: Public
- Utilities for property: Public, Street Lights
Green energy
- Energy generation: Solar
Community & HOA
Community
- Features: Buyer Approval Required, Deed Restrictions, Sidewalks
- Security: Smoke Detector(s)
- Pet fee: $0 monthly
- Subdivision: CYPRESS PARK OF TARPON SPGS
HOA
- Has HOA: Yes
- Amenities included: Vehicle Restrictions
- HOA fee: $90 monthly
- HOA name: Proactive Property Management/Mariola Kubisku
- HOA phone: 727-942-4775
Location
- Region: Tarpon Springs
Financial & listing details
- Price per square foot: $313/sqft
- Tax assessed value: $379,778
- Annual tax amount: $2,656
- Date on market: 4/3/2024
- Cumulative days on market: 7 days
- Listing terms: Cash,Conventional,FHA,VA Loan
- Ownership: Fee Simple
- Total actual rent: 0
- Road surface type: Paved
Price history
| Date | Event | Price |
|---|---|---|
| 5/29/2024 | Sold | $480,000-2%$313/sqft |
Source:  Stellar MLS #T3515483 Report a problem Stellar MLS #T3515483 Report a problem | ||
| 4/12/2024 | Pending sale | $489,900$319/sqft |
Source: Stellar MLS #T3515483 Report a problem | ||
| 4/3/2024 | Listed for sale | $489,900+276.8%$319/sqft |
Source: Stellar MLS #T3515483 Report a problem | ||
| 11/20/2012 | Sold | $130,000-10.3%$85/sqft |
Source: Public Record Report a problem | ||
| 7/27/2012 | Price change | $145,000-6.5%$95/sqft |
Source: RE/MAX REALTEC GROUP #U7549037 Report a problem | ||
| 5/31/2012 | Listed for sale | $155,000-41.6%$101/sqft |
Source: RE/MAX REALTEC GROUP INC. #U7549037 Report a problem | ||
| 12/29/2005 | Sold | $265,500+517.4%$173/sqft |
Source: Stellar MLS #U7154706 Report a problem | ||
| 1/22/2003 | Sold | $43,000$28/sqft |
Source: Public Record Report a problem | ||
Public tax history
| Year | Property taxes | Tax assessment |
|---|---|---|
| 2025 | $4,369 +61.2% | $274,082 +44.9% |
| 2024 | $2,711 +2.1% | $189,163 +3% |
| 2023 | $2,656 +3.3% | $183,653 +3% |
| 2022 | $2,571 -0.7% | $178,304 +3% |
| 2021 | $2,588 +0.5% | $173,111 +1.4% |
| 2020 | $2,575 +2.1% | $170,721 +2.3% |
| 2019 | $2,522 | $166,883 +1.9% |
| 2018 | $2,522 +1.4% | $163,771 +2.1% |
| 2017 | $2,487 +2.3% | $160,403 +2.1% |
| 2016 | $2,431 +29.4% | $157,104 +22.3% |
| 2015 | $1,878 +0.7% | $128,440 +0.8% |
| 2014 | $1,865 +0.9% | $127,421 +1.5% |
| 2013 | $1,847 | $125,538 -32.1% |
| 2008 | -- | $185,000 -13.4% |
| 2007 | -- | $213,713 +46.8% |
| 2005 | -- | $145,600 +9.8% |
| 2004 | $2,939 +290.3% | $132,600 +292.3% |
| 2003 | $753 | $33,800 +24.7% |
| 2002 | -- | $27,100 |
Find assessor info on the county website
Neighborhood: 34689
Nearby homes
- $410,9004 bd3 ba1.9k sqft1839 Sunrise Dunes Ct, Tarpon Springs, FL 34689Off Market
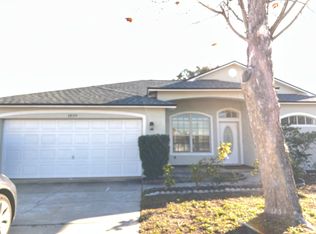
- $393,300-- bd-- ba1.5k sqft1831 Sunrise Dunes Ct, Tarpon Springs, FL 34689Off Market
- $392,3003 bd2 ba1.6k sqft717 Sandy Hills Ave, Tarpon Springs, FL 34689Off Market

- $395,000-- bd2 ba1.5k sqft1827 Sunrise Dunes Ct, Tarpon Springs, FL 34689Off Market
- $380,9003 bd2 ba1.5k sqft713 Sandy Hills Ave, Tarpon Springs, FL 34689Off Market
- $350,4003 bd2 ba1.4k sqft721 Sandy Hills Ave, Tarpon Springs, FL 34689Off Market
- $508,0004 bd2 ba1.8k sqft1836 Sunrise Dunes Ct, Tarpon Springs, FL 34689Off Market
- $473,1003 bd2 ba1.5k sqft709 Sandy Hills Ave, Tarpon Springs, FL 34689Off Market
Nearby schools
GreatSchools rating
- 5/10Tarpon Springs Elementary SchoolGrades: PK-5Distance: 1.4 mi
- 6/10Tarpon Springs Middle SchoolGrades: 6-8Distance: 2.5 mi
- 6/10Tarpon Springs High SchoolGrades: PK,9-12Distance: 2.8 mi
Schools provided by the listing agent
- Elementary: Tarpon Springs Elementary-PN
- Middle: Tarpon Springs Middle-PN
- High: Tarpon Springs High-PN
Source: Stellar MLS. This data may not be complete. We recommend contacting the local school district to confirm school assignments for this home.
Get a cash offer in 3 minutes
Find out how much your home could sell for in as little as 3 minutes with a no-obligation cash offer.
Estimated market value
$471,000
Get a cash offer in 3 minutes
Find out how much your home could sell for in as little as 3 minutes with a no-obligation cash offer.
Estimated market value
$471,000
- Florida
- Pinellas County
- Tarpon Springs
- 34689
- 1835 SUNRISE DUNES COURT
Nearby cities
Nearby zip codes
Other Tarpon Springs Topics
