Step inside this 2 bed, 2.5 bath condo and be swept away by 1775sf of inviting, low-maintenance living spread across three finished levels. From the moment you enter, rich textures and warm tones create a space that feels both stylish and comforting! The soaring vaulted ceilings, dramatic wood-accent walls, and the perfect blend of brick, wood, and natural light. The main level’s open flow invites easy entertaining, whether you’re gathered around the crackling brick fireplace, enjoying dinner under the glow of the statement light fixture, or stepping out to your private deck for sunset views. Upstairs, a lofted space adds character and versatility, while the spacious bedrooms promise restful retreats. The finished lower level is a true bonus—offering an additional living area, walk-out access to a private patio, and plenty of room for game nights, workouts, or a cozy TV lounge. Outside your door, the community delivers resort-style perks: two sparkling pools, tennis courts, and clubhouse for oversized gatherings. HOA covers water, sewer, trash, and some insurance—so you can spend more time enjoying life and less time on chores. Roof replaced 2024. Refrigerator, Washer and Dryer included! Seller offering one year home warranty plan. This is the perfect harmony of charm, convenience, and space… without a single blade of grass to mow! Seller offering to cover 6 months of HOA fees with an acceptable offer.
Closed
Listed by: Keller Williams Realty West • Brandy M Dudenhoeffer • Contact: 314-440-8900
Bought with: Keller Williams Chesterfield
Price Unknown
1835 Tawny Ash Dr, Saint Louis, MO 63146
2beds
1,775sqft
Condominium
Built in 1981
-- sqft lot
$199,700 Zestimate®
$--/sqft
$2,167 Estimated rent
Home value
$199,700
$184,000 - $216,000
$2,167/mo
Zestimate® history
Owner options
List your home for rent
$2,167/mo
Rent Zestimate®
Find your next renter with Zillow Rental Manager. Plus, with online applications, you can quickly screen prospective tenants – for free.
$2,167/mo
Rent Zestimate®
Refinance and save
$450/mo
Est. payment
Refinancing to a lower rate could help reduce your monthly payments and save thousands over the life of the loan.
$450/mo
Est. payment
Explore your selling options
Work with a Zillow partner agent
Leverage their expertise and Zillow's premium Showcase listings to get your home seen by more buyers.
Get startedList with your own agent
Get your home in front of millions of buyers by listing it on Zillow.
Learn how to do itSell it yourself
Take full control of how buyers see your home on Zillow by listing For Sale by Owner (FSBO).
List your homeWhat's special
Brick fireplaceLofted spaceSpacious bedroomsDramatic wood-accent wallsStatement light fixturePrivate patioVaulted ceilings
Zillow last checked:
Listing updated:
Listed by:
Brandy M Dudenhoeffer 314-440-8900,
Keller Williams Realty West
Bought with:
Vera Lynn C Thomas, 2016043378
Keller Williams Chesterfield
Source: MARIS,MLS#: 25022686 Originating MLS: St. Louis Association of REALTORS
Originating MLS: St. Louis Association of REALTORSFacts & features
Interior
Bedrooms & bathrooms
- Bedrooms: 2
- Bathrooms: 3
- Full bathrooms: 2
- 1/2 bathrooms: 1
- Main level bathrooms: 1
Primary bedroom
- Level: Upper
- Area: 374
- Dimensions: 22x17
Bedroom 2
- Level: Upper
- Area: 110
- Dimensions: 11x10
Dining room
- Level: Main
- Area: 66
- Dimensions: 11x6
Kitchen
- Level: Main
- Area: 135
- Dimensions: 15x9
Laundry
- Level: Lower
- Area: 72
- Dimensions: 9x8
Living room
- Level: Main
- Area: 247
- Dimensions: 19x13
Loft
- Level: Upper
- Area: 168
- Dimensions: 14x12
Recreation room
- Level: Lower
- Area: 374
- Dimensions: 22x17
Heating
- Forced Air, Natural Gas
Cooling
- Central Air, Electric
Appliances
- Included: Electric Cooktop, Dishwasher, Disposal, Dryer, Microwave, Electric Oven, Refrigerator, Washer, Gas Water Heater
- Laundry: In Basement
Features
- Beamed Ceilings, Ceiling Fan(s), Dining/Living Room Combo, Entrance Foyer
- Flooring: Carpet, Ceramic Tile, Laminate, Simulated Wood
- Doors: Sliding Doors, Storm Door(s)
- Windows: Skylight(s)
- Basement: Partially Finished,Full,Walk-Out Access
- Number of fireplaces: 1
- Fireplace features: Gas, Living Room, Masonry
Interior area
- Total structure area: 1,775
- Total interior livable area: 1,775 sqft
- Finished area above ground: 1,372
- Finished area below ground: 400
Property
Parking
- Total spaces: 1
- Parking features: Additional Parking, Attached, Driveway, Garage, Guest
- Attached garage spaces: 1
- Has uncovered spaces: Yes
Features
- Levels: Two
- Patio & porch: Deck, Patio, Porch
- Pool features: Community
- Fencing: Fenced,Privacy,Wood
Lot
- Size: 4,007 Square Feet
Details
- Parcel number: 15N140646
Construction
Type & style
- Home type: Condo
- Architectural style: Traditional,Ranch/2 story
- Property subtype: Condominium
- Attached to another structure: Yes
Materials
- Stone Veneer, Brick Veneer, Wood Siding, Cedar
Condition
- Year built: 1981
Utilities & green energy
- Electric: Ameren
- Sewer: Public Sewer
- Water: Public
- Utilities for property: Electricity Connected
Community & HOA
Community
- Features: Clubhouse, Pool, Tennis Court(s)
- Subdivision: Westport Crossing Condo
HOA
- Has HOA: Yes
- Amenities included: Clubhouse, Outside Management, Pool, Tennis Court(s)
- Services included: Clubhouse, Maintenance Grounds, Common Area Maintenance, Pool, Sewer, Snow Removal, Trash, Water
- HOA fee: $450 monthly
- HOA name: Westport Crossing
Location
- Region: Saint Louis
Financial & listing details
- Tax assessed value: $189,100
- Annual tax amount: $2,393
- Date on market: 8/21/2025
- Cumulative days on market: 11 days
- Listing terms: Cash,Conventional
- Ownership: Private
- Electric utility on property: Yes
Price history
| Date | Event | Price |
|---|---|---|
| 10/7/2025 | Sold | -- |
Source:  MARIS #25022686 Report a problem MARIS #25022686 Report a problem | ||
| 9/1/2025 | Pending sale | $189,900$107/sqft |
Source: MARIS #25022686 Report a problem | ||
| 8/30/2025 | Price change | $189,900-4.5%$107/sqft |
Source: MARIS #25022686 Report a problem | ||
| 8/21/2025 | Listed for sale | $198,900$112/sqft |
Source: MARIS #25022686 Report a problem | ||
| 6/21/2002 | Sold | -- |
Source: Public Record Report a problem | ||
Public tax history
| Year | Property taxes | Tax assessment |
|---|---|---|
| 2025 | $2,354 -1.6% | $35,930 +4.5% |
| 2024 | $2,393 -0.4% | $34,390 |
| 2023 | $2,402 +11.2% | $34,390 +22.1% |
| 2022 | $2,160 +0.5% | $28,160 |
| 2021 | $2,149 +3.8% | $28,160 +8.1% |
| 2020 | $2,070 +4.5% | $26,050 |
| 2019 | $1,981 | $26,050 +13.2% |
| 2018 | $1,981 | $23,010 |
| 2017 | $1,981 -0.2% | $23,010 +3.6% |
| 2016 | $1,986 +1.6% | $22,220 |
| 2015 | $1,955 | $22,220 +2.1% |
| 2014 | $1,955 +2.8% | $21,760 |
| 2013 | $1,902 | $21,760 -19.7% |
| 2012 | -- | $27,110 |
| 2011 | -- | $27,110 +0.2% |
| 2010 | $1,958 +7.7% | $27,060 |
| 2009 | $1,818 -1.3% | $27,060 -6% |
| 2008 | $1,842 +4% | $28,790 |
| 2007 | $1,771 | $28,790 +11.8% |
| 2006 | $1,771 -1.3% | $25,760 |
| 2005 | $1,795 +25.4% | $25,760 +24.6% |
| 2003 | $1,432 +1.9% | $20,670 +6% |
| 2002 | $1,405 +20.7% | $19,500 |
| 2001 | $1,165 | $19,500 |
Find assessor info on the county website
Neighborhood: 63146
Nearby homes
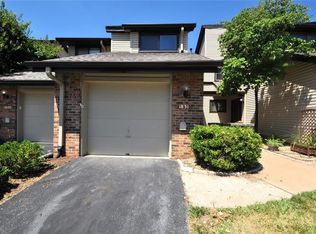
- $--2 bd2 ba1.7k sqft1831 Tawny Ash Dr, Saint Louis, MO 63146Sold
- $200,7003 bd2 ba1.3k sqft1839 Tawny Ash Dr, Saint Louis, MO 63146Off Market
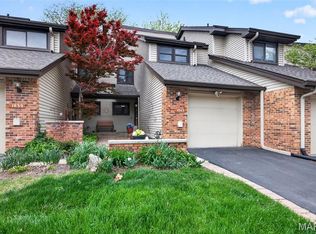
- $--2 bd3 ba1.6k sqft1843 Tawny Ash Dr, Saint Louis, MO 63146Sold
- $--3 bd2 ba1.5k sqft1851 Tawny Ash Dr, Saint Louis, MO 63146Sold
- $214,5003 bd2 ba1.5k sqft1807 Tawny Ash Dr, Saint Louis, MO 63146Off Market
- $2,2003 bd3 ba1.6k sqft1811 Tawny Ash Dr, Saint Louis, MO 63146For Rent
- $229,8003 bd3 ba1.3k sqft1815 Tawny Ash Dr, Saint Louis, MO 63146Off Market
- $216,5003 bd2 ba1.5k sqft1823 Tawny Ash Dr, Saint Louis, MO 63146Off Market
Nearby schools
GreatSchools rating
- 5/10Willow Brook Elementary SchoolGrades: PK-5Distance: 1.3 mi
- 4/10Pattonville Heights Middle SchoolGrades: 6-8Distance: 1.6 mi
- 7/10Pattonville Sr. High SchoolGrades: 9-12Distance: 3.5 mi
Schools provided by the listing agent
- Elementary: Willow Brook Elem.
- Middle: Pattonville Heights Middle
- High: Pattonville Sr. High
Source: MARIS. This data may not be complete. We recommend contacting the local school district to confirm school assignments for this home.
Get a cash offer in 3 minutes
Find out how much your home could sell for in as little as 3 minutes with a no-obligation cash offer.
Estimated market value
$199,700
Get a cash offer in 3 minutes
Find out how much your home could sell for in as little as 3 minutes with a no-obligation cash offer.
Estimated market value
$199,700
- Missouri
- Saint Louis County
- Saint Louis
- 63146
- 1835 Tawny Ash Dr
Nearby cities
Nearby neighborhoods
Nearby zip codes
Other Saint Louis Topics
