Welcome to 1835 W. Chateau, a home with great curb appeal and a spacious and fantastic floor plan! As you approach the home, you will notice the crisp white paint with a modern black entry door and an inviting and charming front porch, creating a picture-perfect first impression. Once you enter, you take in the open floorplan and know instantly it is a home meant for entertainment and gatherings. For the first time on the market in over 50 years, this home primarily lives like a single-story, with three secondary bedrooms and two bathrooms conveniently located on the main floor. The secondary bedrooms and bathrooms are positioned at the front of the house and the open floorplan encompasses the formal Dining Room, formal cozy Living Room with brick fireplace that adds warmth and character to the living space and the enormous Family Room that is light and bright with windows on all 3 walls. The opening between the Kitchen and the Dining Room lends a perfect balance of openness and privacy, the Kitchen remains connected to the living spaces while maintaining its own distinct identity. The roomy, upgraded, galley-style Kitchen has beautiful and generous granite countertops, abundant white cabinetry and stainless steel appliances – including a GE gas stove and microwave, along with a KitchenAid dishwasher. An indoor laundry room is conveniently located just off the Kitchen and connects to a secondary bedroom’s en suite bathroom. From the Family Room, you exit out the double doors to the private patio that offers southern California indoor-outdoor living. On the side of the home, there is a newer, fenced dog run. The second floor is a true primary bedroom retreat with a walk-in closet and en suite bathroom, including a soaking Jacuzzi tub; it is open, peaceful, bright and quiet. Additional highlights include recessed lighting, ceiling fans throughout, security lighting and an array of smart home features including a Ring doorbell, Schlaegle smart lock and Nest thermostat. Over the past 5 or fewer years, significant upgrades have been completed, including a new roof, new A/C unit, new garage door, updated flooring in primary bedroom and staircase, new block wall, new toilets, renovated secondary bedroom’s en suite bathroom and fresh exterior paint. The Family Room expansion and second-story primary bedroom retreat addition are permitted. Property is partially staged. Welcome Home!
Sold for $1,140,000
Listed by: BHHS CA Properties • Laurie Eickhoff • Contact: 714-602-2626
Bought with: Wynn Real Estate, Inc.
$1,140,000
1835 W Chateau Ave, Anaheim, CA 92804
4beds
2,700sqft
Single Family Residence
Built in 1955
6,521 Square Feet Lot
$1,135,300 Zestimate®
$422/sqft
$5,709 Estimated rent
Home value
$1,135,300
$1.08M - $1.19M
$5,709/mo
Zestimate® history
Owner options
List your home for rent
$5,709/mo
Rent Zestimate®
Find your next renter with Zillow Rental Manager. Plus, with online applications, you can quickly screen prospective tenants – for free.
$5,709/mo
Rent Zestimate®
Refinance and save
$7,150/mo
Est. payment
Refinancing to a lower rate could help reduce your monthly payments and save thousands over the life of the loan.
$7,150/mo
Est. payment
Explore your selling options
Work with a Zillow partner agent
Leverage their expertise and Zillow's premium Showcase listings to get your home seen by more buyers.
Get startedList with your own agent
Get your home in front of millions of buyers by listing it on Zillow.
Learn how to do itSell it yourself
Take full control of how buyers see your home on Zillow by listing For Sale by Owner (FSBO).
List your homeWhat's special
New toiletsNew roofNew garage doorNew block wallNewer fenced dog runSecurity lightingOpen floorplan
Zillow last checked:
Listing updated:
Listed by:
Laurie Eickhoff DRE #01996594 714.814.4565,
BHHS CA Properties
Bought with:
Steven Tran, DRE #02254174
Wynn Real Estate, Inc.
Source: CRMLS,MLS#: PW26095848 Originating MLS: California Regional MLS
Originating MLS: California Regional MLSFacts & features
Interior
Bedrooms & bathrooms
- Bedrooms: 4
- Bathrooms: 3
- Full bathrooms: 2
- 3/4 bathrooms: 1
- Main level bathrooms: 2
- Main level bedrooms: 3
Rooms
- Room types: Bedroom, Family Room, Kitchen, Laundry, Living Room, Primary Bedroom, Other, Dining Room
Primary bedroom
- Features: Primary Suite
Bedroom
- Features: Bedroom on Main Level
Bathroom
- Features: Bathroom Exhaust Fan, Bathtub, Dual Sinks, Enclosed Toilet, Full Bath on Main Level, Linen Closet, Remodeled, Soaking Tub, Separate Shower, Tub Shower
Family room
- Features: Separate Family Room
Kitchen
- Features: Granite Counters, Remodeled, Updated Kitchen
Kitchen
- Features: Galley Kitchen
Other
- Features: Walk-In Closet(s)
Heating
- Forced Air, Natural Gas
Cooling
- Central Air, Gas
Appliances
- Included: Built-In Range, Dishwasher, Gas Cooktop, Gas Oven, Gas Range, Gas Water Heater, Microwave, Self Cleaning Oven
- Laundry: Washer Hookup, Gas Dryer Hookup, Inside, Laundry Room
Features
- Breakfast Bar, Ceiling Fan(s), Separate/Formal Dining Room, Granite Counters, Open Floorplan, Pantry, Recessed Lighting, Tile Counters, Bedroom on Main Level, Galley Kitchen, Primary Suite, Walk-In Closet(s)
- Flooring: Laminate, Tile, Wood
- Windows: Blinds, Double Pane Windows, Screens
- Has fireplace: Yes
- Fireplace features: Gas, Living Room
- Common walls with other units/homes: No Common Walls
Interior area
- Total interior livable area: 2,700 sqft
Property
Parking
- Total spaces: 2
- Parking features: Door-Multi, Garage, Garage Door Opener, Permit Required, Garage Faces Side, Side By Side
- Attached garage spaces: 2
Accessibility
- Accessibility features: Safe Emergency Egress from Home
Features
- Levels: Two
- Stories: 2
- Entry location: Steps
- Patio & porch: Brick, Patio
- Pool features: None
- Spa features: None
- Fencing: Block,New Condition
- Has view: Yes
- View description: None
Lot
- Size: 6,521 Square Feet
- Features: 0-1 Unit/Acre, Back Yard, Front Yard, Sprinklers In Rear, Sprinklers In Front, Rectangular Lot, Sprinklers On Side, Sprinkler System
Details
- Parcel number: 12823719
- Special conditions: Standard,Trust
- Other equipment: Satellite Dish
Construction
Type & style
- Home type: SingleFamily
- Architectural style: Traditional
- Property subtype: Single Family Residence
Materials
- Stucco, Wood Siding, Copper Plumbing
- Foundation: Raised, Slab
Condition
- Additions/Alterations,Building Permit,Repairs Cosmetic
- New construction: No
- Year built: 1955
Utilities & green energy
- Sewer: Public Sewer
- Water: Public
- Utilities for property: Cable Available, Electricity Connected, Natural Gas Connected, Sewer Connected, Water Connected
Community & HOA
Community
- Features: Suburban, Sidewalks
- Security: Carbon Monoxide Detector(s), Smoke Detector(s)
- Subdivision: Forthcoming
Location
- Region: Anaheim
Financial & listing details
- Price per square foot: $422/sqft
- Tax assessed value: $188,792
- Annual tax amount: $2,468
- Date on market: 5/14/2026
- Cumulative days on market: 37 days
- Listing terms: Cash,Cash to New Loan,Conventional
- Inclusions: Ring doorbell, Schlaege doorlock & Nest thermostat
- Exclusions: N/A
- Road surface type: Paved
Price history
| Date | Event | Price |
|---|---|---|
| 7/15/2026 | Sold | $1,140,000-0.8%$422/sqft |
Source:  CRMLS #PW26095848 Report a problem CRMLS #PW26095848 Report a problem | ||
| 7/1/2026 | Pending sale | $1,149,000$426/sqft |
Source: BHHS broker feed #PW26095848 Report a problem | ||
| 6/30/2026 | Contingent | $1,149,000$426/sqft |
Source: CRMLS #PW26095848 Report a problem | ||
| 6/19/2026 | Price change | $1,149,000-3.4%$426/sqft |
Source: CRMLS #PW26095848 Report a problem | ||
| 5/30/2026 | Price change | $1,190,000-4.8%$441/sqft |
Source: CRMLS #PW26095848 Report a problem | ||
| 5/14/2026 | Listed for sale | $1,250,000$463/sqft |
Source: CRMLS #PW26095848 Report a problem | ||
Public tax history
| Year | Property taxes | Tax assessment |
|---|---|---|
| 2025 | $2,468 +5.2% | $188,792 +2% |
| 2024 | $2,346 +2.3% | $185,091 +2% |
| 2023 | $2,294 +1.5% | $181,462 +2% |
| 2022 | $2,260 +0% | $177,904 +2% |
| 2021 | $2,259 +0.5% | $174,416 +1% |
| 2020 | $2,247 | $172,628 +2% |
| 2019 | $2,247 +2.8% | $169,244 +2% |
| 2018 | $2,185 +6.1% | $165,926 +2% |
| 2017 | $2,060 | $162,673 +2% |
| 2016 | $2,060 +0.4% | $159,484 +1.5% |
| 2015 | $2,051 +7.3% | $157,089 +2% |
| 2014 | $1,912 | $154,012 +0.5% |
| 2013 | -- | $153,316 +2% |
| 2012 | -- | $150,310 +2% |
| 2011 | -- | $147,363 +0.8% |
| 2010 | -- | $146,262 -0.2% |
| 2009 | -- | $146,611 +2% |
| 2008 | -- | $143,737 +2% |
| 2007 | -- | $140,919 +2% |
| 2006 | -- | $138,156 +2% |
| 2005 | -- | $135,448 +2% |
| 2004 | -- | $132,793 +1.9% |
| 2003 | -- | $130,360 +2% |
| 2002 | -- | $127,804 +2% |
| 2001 | $1,358 +1.9% | $125,299 +2% |
| 2000 | $1,332 | $122,843 |
Find assessor info on the county website
Neighborhood: Southwest Anaheim
Nearby homes
- $950,6003 bd2 ba1.4k sqft1831 W Chateau Ave, Anaheim, CA 92804Off Market
- $905,6004 bd2 ba1.3k sqft1839 W Chateau Ave, Anaheim, CA 92804Off Market
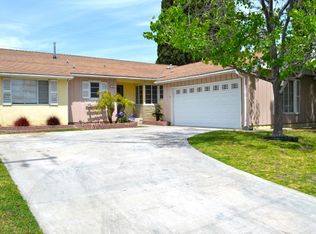
- $944,1003 bd2 ba1.4k sqft1832 W Crone Ave, Anaheim, CA 92804Off Market
- $871,0004 bd2 ba1.3k sqft1836 W Crone Ave, Anaheim, CA 92804Sold
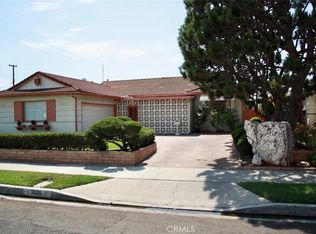
- $912,9002 bd2 ba1.4k sqft1828 W Crone Ave, Anaheim, CA 92804Off Market
- $951,2003 bd2 ba1.4k sqft1843 W Chateau Ave, Anaheim, CA 92804Off Market
- $957,3004 bd2 ba1.3k sqft1825 W Chateau Ave, Anaheim, CA 92804Off Market
- $884,3002 bd2 ba1.3k sqft1840 W Crone Ave, Anaheim, CA 92804Off Market
Nearby schools
GreatSchools rating
- 4/10Barton (Clara) Elementary SchoolGrades: K-6Distance: 0.3 mi
- 2/10Ball Junior High SchoolGrades: 7-8Distance: 0.8 mi
- 4/10Loara High SchoolGrades: 9-12Distance: 0.7 mi
Schools provided by the listing agent
- Elementary: Barton
- Middle: Ball
- High: Loara
Source: CRMLS. This data may not be complete. We recommend contacting the local school district to confirm school assignments for this home.
Get a cash offer in 3 minutes
Find out how much your home could sell for in as little as 3 minutes with a no-obligation cash offer.
Estimated market value
$1,135,300
Get a cash offer in 3 minutes
Find out how much your home could sell for in as little as 3 minutes with a no-obligation cash offer.
Estimated market value
$1,135,300
- California
- Orange County
- Anaheim
- 92804
- Southwest Anaheim
- 1835 W Chateau Ave
Nearby cities
Nearby neighborhoods
Nearby zip codes
Other Anaheim Topics
