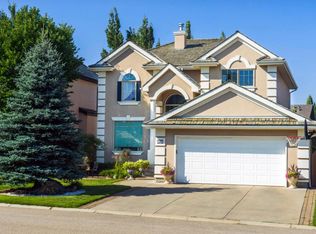
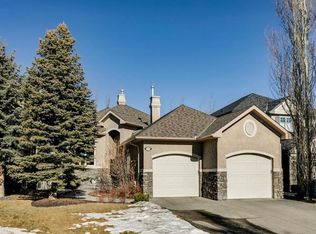
Impressive high ceiling foyerSpacious functional layoutBeautifully landscaped private backyard
Welcome to this beautifully maintained family home in the highly desirable community of Evergreen Estates, offering over 3,000 sq. ft. of finished living space. From the impressive high ceiling foyer to the spacious, functional layout, this home is designed for comfortable family living. The main floor features 9' ceilings, a bright kitchen with dark wood cabinetry, brand new stainless steel appliances, and plenty of workspace for cooking and entertaining. The adjacent living and dining areas flow seamlessly to the large deck, overlooking a beautifully landscaped, private backyard, perfect for summer BBQs, relaxing, or hosting family and friends. Upstairs, you'll find three generously sized bedrooms, including a spacious primary retreat with a luxurious ensuite featuring dual sinks, a separate shower, and a jetted soaker tub. A bright bonus room provides the perfect space for family movie nights, a playroom, or a home office. The fully finished basement adds even more versatility with a fourth bedroom complete with a built-in desk, making it ideal for guests, a student, or a home office. You'll also appreciate the massive storage area, offering plenty of room to keep everything organized. Recent updates include fresh paint throughout the home and a new roof installed in 2021, giving you peace of mind for years to come. Located less than a 15 minute walk from Fish Creek Provincial Park, this exceptional home is close to top rated schools, parks, shopping, restaurants, and all the amenities Evergreen has to offer. This is an outstanding opportunity to own a spacious home in one of Calgary's most sought after family communities.
1 day
|
12
|
1
|
Zillow last checked:
Listing updated:
Listed by:
Shiva Shahrestani, Associate,
Century 21 Bamber Realty Ltd.
Source: courtesy of Pillar9 System,MLS®#: A2330633Originating MLS®#: Calgary
Built-in Features, Ceiling Fan(s), Central Vacuum, High Ceilings, No Smoking Home, Pantry, Storage, Walk-In Closet(s), Wired for Sound
Flooring: Ceramic Tile, Cork, Hardwood
Windows: Vinyl Windows
Basement: Full
Number of fireplaces: 1
Fireplace features: Gas
Interior area
Total interior livable area: 2,289 sqft
Finished area above ground: 2,289
Finished area below ground: 1,064
Property
Parking
Total spaces: 4
Parking features: Double Garage Attached
Attached garage spaces: 2
Features
Levels: Two,2 Storey
Stories: 1
Patio & porch: Deck, Porch
Exterior features: Private Yard
Fencing: Fenced
Frontage length: 3.92M 12`10"
Lot
Size: 5,227 Square Feet
Features: Back Yard, Fruit Trees/Shrub(s), Other, Paved
Details
Parcel number: 112537145
Zoning: R-G
Construction
Type & style
Home type: SingleFamily
Property subtype: Single Family Residence
Materials
Brick, Vinyl Siding, Wood Frame, Wood Siding
Foundation: Concrete Perimeter
Roof: Asphalt Shingle
Condition
New construction: No
Year built: 2005
Community & HOA
Community
Features: Park, Playground, Sidewalks, Street Lights
Subdivision: Evergreen
HOA
Has HOA: No
Amenities included: Other, Park, Playground
HOA fee: C$108 annually
Location
Region: Calgary
Financial & listing details
Price per square foot: C$384/sqft
Date on market: 7/20/2026
Inclusions: NA
Shiva Shahrestani, Associate
(403) 690-6039
By pressing Contact Agent, you agree that the real estate professional identified above may call/text you about your search, which may involve use of automated means and pre-recorded/artificial voices. You don't need to consent as a condition of buying any property, goods, or services. Message/data rates may apply. You also agree to our Terms of Use. Zillow does not endorse any real estate professionals. We may share information about your recent and future site activity with your agent to help them understand what you're looking for in a home.