Skip main navigation
Sold for $1,020,000
  • $1,020,000

    1835 W KINGBIRD Drive, Chandler, AZ 85286

    4beds
    4baths
    3,618sqft
    Single Family Residence
    Built in 2011
    0.26 Acres Lot
    $1,013,900 Zestimate®
    $282/sqft
    $3,581 Estimated rent

    Home value

    $1,013,900

    $923,000 - $1.12M

    $3,581/mo

    Zestimate® history
    Loading
    Loading...

    Owner options

    List your home for rent

    $3,581/mo

    Rent Zestimate®

    Find your next renter with Zillow Rental Manager. Plus, with online applications, you can quickly screen prospective tenants – for free.

    Learn more

    $3,581/mo

    Rent Zestimate®

    Refinance and save

    $6,430/mo

    Est. payment

    Refinancing to a lower rate could help reduce your monthly payments and save thousands over the life of the loan.

    See today's rates

    $6,430/mo

    Est. payment

    Explore your selling options

    Work with a Zillow partner agent

    Leverage their expertise and Zillow's premium Showcase listings to get your home seen by more buyers.

    Get started

    List with your own agent

    Get your home in front of millions of buyers by listing it on Zillow.

    Learn how to do it

    Sell it yourself

    Take full control of how buyers see your home on Zillow by listing For Sale by Owner (FSBO).

    List your home

    What's special

    Extended covered patioOutdoor fireplaceHigh end finishesPlay areaEat-in areaPrimary bedroomJack and jill bath
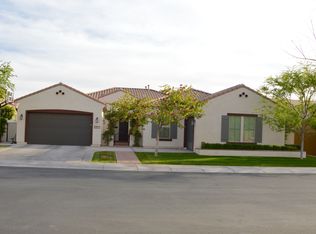
    Unique opportunity to own in a neighborhood that rarely sees homes come on the market! Classic luxury from the moment you arrive. The portico entry and gorgeous stone tile leading to the front door welcome you while building anticipation as to what awaits inside. Stepping through the front door, you can't help but feel at home with an easy, single-level, smart floor plan and high end finishes throughout. Beautiful wood flooring with the exception of wet areas, high coffered ceilings and plantation shutters provide a comfortable yet classic look. Spacious great room, perfect for entertaining overlooks the inviting backyard. To the right, find the massive kitchen well equipped for anything you can dream up. Miles of counter space and oodles of cabinets create an entertainers dream with an eat-in area and breakfast bar that flows nicely from the main living space. Just beyond the kitchen is a formal dining room where special gatherings are sure to be enjoyed. A large den and half bath complete this wing of the home and leads to one of the two split garages. Surround sound speakers in the kitchen and office/den create the ambiance you desire while entertaining or relaxing at home. The primary bedroom is an absolute sanctuary, spacious and inviting, and split from the remaining bedrooms with an exit to the patio. A large, luxury ensuite bath is the focal point of the room, with relaxing soaking tub, walk-in shower, split vanities, and a closet fit for the most particular fashionistas. And have you ever seen gorgeous built-in cabinets for those special items? These are just the types of thoughtful touches that make this home unique and lovely. The laundry facility, complete with spectacular cabinetry and a sink, is right off the primary bedroom for the utmost in convenience. The third wing of the home, split from the primary bedroom offers a second living area you can make your own. A home theater? A play area? Or just a relaxing place to contemplate your good fortune in owning this home. Beyond that you will find two bedrooms with a full jack and jill bath, and another ensuite bedroom for overnight guests or extended stays. A third full bath provides convenience and practicality. The private backyard, surrounded by single story homes, has been thoughtfully designed and updated with an extended covered patio complete with roll up sun shades, and anchored by a gorgeous outdoor fireplace you just don't see in many homes. Easy care landscaping, travertiine and pavers create a magical setting with fruit trees providing abundance. Located in the heart of Chandler, easy access can be had to the 202 and 101 Freeways, Intel, the Price Corridor, downtown Chandler, Chandler Fashion Square, and amenities too numerous to name.

    Zillow last checked:

    Listing updated:

    Listed by:

    Sharyn Younger 480-589-2347,

    Copper Summit Real Estate LLC,

    Darren Younger 480-734-4615,

    Copper Summit Real Estate LLC

    Bought with:

    ZhiHong Li, BR528781000

    GPM Realty & Investment

    Source: ARMLS,MLS#: 6795970MLS Logo

    Facts & features

    Interior

    Bedrooms & bathrooms
    • Bedrooms: 4
    • Bathrooms: 4
    Heating
    • Natural Gas
    Cooling
    • Central Air, Ceiling Fan(s), Programmable Thmstat
    Appliances
    • Included: Gas Cooktop
    Features
    • High Speed Internet, Granite Counters, Double Vanity, Eat-in Kitchen, Breakfast Bar, 9+ Flat Ceilings, No Interior Steps, Kitchen Island, Pantry, Full Bth Master Bdrm, Separate Shwr & Tub
    • Flooring: Tile, Wood
    • Windows: Low Emissivity Windows, Double Pane Windows
    • Has basement: No
    • Has fireplace: Yes
    • Fireplace features: Exterior Fireplace
    Interior area
    • Total structure area: 3,618
    • Total interior livable area: 3,618 sqft

    Property

    Parking
    • Total spaces: 5
    • Parking features: Garage Door Opener, Direct Access, Side Vehicle Entry
    • Garage spaces: 3
    • Uncovered spaces: 2
    Features
    • Stories: 1
    • Patio & porch: Covered
    • Exterior features: Storage
    • Pool features: None
    • Spa features: None
    • Fencing: Block
    Lot
    • Size: 0.26 Acres
    • Features: Sprinklers In Rear, Sprinklers In Front, Desert Back, Desert Front, Gravel/Stone Front, Gravel/Stone Back, Auto Timer H2O Front, Auto Timer H2O Back
    Details
    • Parcel number: 30336802

    Construction

    Type & style
    • Home type: SingleFamily
    • Architectural style: Contemporary
    • Property subtype: Single Family Residence
    Materials
    • Stucco, Wood Frame, Painted, Stone
    • Roof: Tile
    Condition
    • Year built: 2011
    Details
    • Builder name: Ashton

    Utilities & green energy

    • Sewer: Public Sewer
    • Water: City Water

    Community & HOA

    Community
    • Features: Gated, Community Spa Htd, Playground, Biking/Walking Path
    • Subdivision: STONEFIELD 2 PARCEL A
    HOA
    • Has HOA: Yes
    • Services included: Maintenance Grounds
    • HOA fee: $477 quarterly
    • HOA name: Stonefield
    • HOA phone: 602-437-4777
    Location
    • Region: Chandler

    Financial & listing details

    • Price per square foot: $282/sqft
    • Tax assessed value: $657,800
    • Annual tax amount: $5,109
    • Date on market: 1/3/2025
    • Cumulative days on market: 56 days
    • Listing terms: Cash,Conventional,VA Loan
    • Ownership: Fee Simple

    Price history

    DateEventPrice
    2/28/2025Sold$1,020,000+2%$282/sqft
    Source: ARMLS #6795970 Report a problem
    1/24/2025Price change$999,990-23%$276/sqft
    Source: ARMLS #6795970 Report a problem
    1/3/2025Listed for sale$1,299,000+109.9%$359/sqft
    Source: ARMLS #6795970 Report a problem
    9/27/2018Sold$619,000+51.3%$171/sqft
    Source: ARMLS #5824324 Report a problem
    10/4/2011Sold$409,058$113/sqft
    Source: Public Record Report a problem

    Public tax history

    YearProperty taxesTax assessment
    2025$5,171 +1.8%$65,780 -20.7%
    2024$5,080 +2.2%$82,920 +47.3%
    2023$4,972 +3.1%$56,279 +0.2%
    2022$4,823 -2.4%$56,180 +1.9%
    2021$4,943 +4.1%$55,120 +3.8%
    2020$4,748 +3.3%$53,100 +9.1%
    2019$4,596 $48,670 +7%
    2018$4,596 +7.3%$45,500 -5.2%
    2017$4,282 +9.2%$48,000 -0.1%
    2016$3,921 -1%$48,050 +7.6%
    2015$3,960 $44,660 +18.1%
    2014-- $37,820 +14.7%
    2013-- $32,980
    Find assessor info on the county website

    Neighborhood: Stonefield

    Nearby schools

    GreatSchools rating
    Schools provided by the listing agent
    • Elementary: Robert And Danell Tarwater Elementary
    • Middle: Bogle Junior High School
    • High: Hamilton High School
    • District: Chandler Unified District #80

    Source: ARMLS. This data may not be complete. We recommend contacting the local school district to confirm school assignments for this home.

    Get a cash offer in 3 minutes
    Find out how much your home could sell for in as little as 3 minutes with a no-obligation cash offer.
    Estimated market value
    $1,013,900
    Get a cash offer in 3 minutes
    Find out how much your home could sell for in as little as 3 minutes with a no-obligation cash offer.
    Estimated market value
    $1,013,900