Skip main navigation
Closed
  • $1,610,500

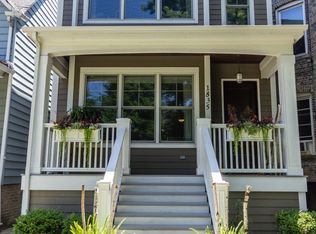
    1835 W Warner Ave, Chicago, IL 60613

    5beds
    3,750sqft
    Single Family Residence
    Built in 2013
    3,125 Square Feet Lot
    $1,610,500 Zestimate®
    $429/sqft
    $7,759 Estimated rent

    Home value

    $1,610,500

    $1.42M - $1.84M

    $7,759/mo

    Zestimate® history
    Loading
    Loading...

    Owner options

    List your home for rent

    $7,759/mo

    Rent Zestimate®

    Find your next renter with Zillow Rental Manager. Plus, with online applications, you can quickly screen prospective tenants – for free.

    Learn more

    $7,759/mo

    Rent Zestimate®

    Refinance and save

    $11,520/mo

    Est. payment

    Refinancing to a lower rate could help reduce your monthly payments and save thousands over the life of the loan.

    See today's rates

    $11,520/mo

    Est. payment

    Explore your selling options

    Work with a Zillow partner agent

    Leverage their expertise and Zillow's premium Showcase listings to get your home seen by more buyers.

    Get started

    List with your own agent

    Get your home in front of millions of buyers by listing it on Zillow.

    Learn how to do it

    Sell it yourself

    Take full control of how buyers see your home on Zillow by listing For Sale by Owner (FSBO).

    List your home

    What's special

    **No Showings Saturday 3/25 or Sunday 3/26** Stunning 5 bedroom home custom built by the developer for himself. No expense was spared on this exceptional home in beautiful North Center. Gourmet Chef's kitchen features custom cabinets, double Viking range with 6 burners, grille and griddle top, Viking refrigerator and Miele dishwasher. Oversized kitchen island with beautiful marble countertop. Spacious living room and family room with gas fireplaces, crown molding and wide plank hardwood floors. Second level features 3 bedrooms, 2 baths and a large laundry room with sink. Primary bedroom with vaulted ceiling, 2 walk-in closets and wide plank hardwood floors. Gorgeous primary bath with Carrara marble floors, surround and countertops. Oversized jacuzzi tub, double vanities, rain shower and heated floors complete this luxurious spa bath. Expansive lower level features family room, wet bar with wine/beverage fridge, 2 large bedrooms, 1 full bath and 2 massive storage closets. Additional features include a fully landscaped back yard with privacy fence, wired for sound, tankless water heater, Pella windows and custom designed 2 car garage to compliment this amazing home. Enjoy everything North Center has to offer from this tree lined location: great casual pubs, theater, picturesque parks and classic architecture, Wells Park, St. Bens' and a short walk to Trader Joes, the EL and Metra. Sellers have a daughter in high school so would prefer a summer closing date.

    This property is off market, which means it's not currently listed for sale or rent on Zillow. This may be different from what's available on other websites or public sources.

    Zillow last checked:

    Listing updated:

    Listing courtesy of:

    Anthony Madonia 773-818-8707,

    @properties Christie's International Real Estate

    Bought with:

    Bari Levine

    @properties Christie's International Real Estate

    Source: MRED as distributed by MLS GRID,MLS#: 11742177MLS Logo

    Facts & features

    Interior

    Bedrooms & bathrooms
    • Bedrooms: 5
    • Bathrooms: 4
    • Full bathrooms: 3
    • 1/2 bathrooms: 1
    Primary bedroom
    • Features: Flooring (Hardwood), Window Treatments (Blinds), Bathroom (Full)
    • Level: Second
    • Area: 234 Square Feet
    • Dimensions: 18X13
    Bedroom 2
    • Features: Flooring (Hardwood)
    • Level: Second
    • Area: 247 Square Feet
    • Dimensions: 19X13
    Bedroom 3
    • Features: Flooring (Hardwood)
    • Level: Second
    • Area: 99 Square Feet
    • Dimensions: 11X9
    Bedroom 4
    • Features: Flooring (Carpet)
    • Level: Lower
    • Area: 168 Square Feet
    • Dimensions: 14X12
    Bedroom 5
    • Features: Flooring (Carpet)
    • Level: Lower
    • Area: 140 Square Feet
    • Dimensions: 14X10
    Breakfast room
    • Features: Flooring (Hardwood)
    • Level: Main
    • Area: 120 Square Feet
    • Dimensions: 15X8
    Dining room
    • Features: Flooring (Hardwood), Window Treatments (Blinds)
    • Level: Main
    • Dimensions: COMBO
    Family room
    • Features: Flooring (Hardwood), Window Treatments (Blinds)
    • Level: Main
    • Area: 323 Square Feet
    • Dimensions: 19X17
    Kitchen
    • Features: Kitchen (Eating Area-Breakfast Bar, Island), Flooring (Hardwood)
    • Level: Main
    • Area: 150 Square Feet
    • Dimensions: 15X10
    Laundry
    • Features: Flooring (Hardwood)
    • Level: Second
    • Area: 66 Square Feet
    • Dimensions: 11X6
    Living room
    • Features: Flooring (Hardwood), Window Treatments (Blinds)
    • Level: Main
    • Area: 494 Square Feet
    • Dimensions: 26X19
    Recreation room
    • Features: Flooring (Carpet)
    • Level: Lower
    • Area: 476 Square Feet
    • Dimensions: 28X17
    Heating
    • Natural Gas
    Cooling
    • Central Air
    Appliances
    • Included: Double Oven, Range, Microwave, Dishwasher, High End Refrigerator, Washer, Dryer, Stainless Steel Appliance(s), Range Hood, Humidifier
    • Laundry: Upper Level, In Unit, Sink
    Features
    • Wet Bar, Built-in Features, Walk-In Closet(s)
    • Flooring: Hardwood
    • Basement: Finished,Full,Daylight
    • Number of fireplaces: 2
    • Fireplace features: Gas Log, Family Room, Living Room
    Interior area
    • Total structure area: 0
    • Total interior livable area: 3,750 sqft

    Property

    Parking
    • Total spaces: 2
    • Parking features: Garage Door Opener, Garage, On Site, Garage Owned, Detached
    • Garage spaces: 2
    • Has uncovered spaces: Yes
    Accessibility
    • Accessibility features: No Disability Access
    Features
    • Stories: 2
    • Patio & porch: Deck, Porch
    Lot
    • Size: 3,125 sqft
    • Dimensions: 25X125
    Details
    • Parcel number: 14184170070000
    • Special conditions: None
    • Other equipment: Ceiling Fan(s)

    Construction

    Type & style
    • Home type: SingleFamily
    • Property subtype: Single Family Residence
    Materials
    • Clad Trim
    • Foundation: Concrete Perimeter
    • Roof: Asphalt
    Condition
    • New construction: No
    • Year built: 2013

    Utilities & green energy

    • Electric: Circuit Breakers, 200+ Amp Service
    • Sewer: Public Sewer
    • Water: Lake Michigan

    Community & neighborhood

    Security
    • Security features: Security System
    Community
    • Community features: Sidewalks, Street Lights, Street Paved
    Location
    • Region: Chicago

    HOA & financial

    HOA
    • Services included: None

    Other

    Other facts
    • Listing terms: Conventional
    • Ownership: Fee Simple

    Price history

    DateEventPrice
    6/15/2023Sold$1,335,000+10.3%$356/sqft
    Source: MRED as distributed by MLS GRID #11742177 Report a problem
    8/31/2015Sold$1,210,000$323/sqft
    Source: MRED as distributed by MLS GRID #08949327 Report a problem

    Public tax history

    Tax history is unavailable.

    Neighborhood: North Center

    Nearby schools

    GreatSchools rating
    Schools provided by the listing agent
    • District: 299

    Source: MRED as distributed by MLS GRID. This data may not be complete. We recommend contacting the local school district to confirm school assignments for this home.

    Get a cash offer in 3 minutes
    Find out how much your home could sell for in as little as 3 minutes with a no-obligation cash offer.
    Estimated market value
    $1,610,500
    Get a cash offer in 3 minutes
    Find out how much your home could sell for in as little as 3 minutes with a no-obligation cash offer.
    Estimated market value
    $1,610,500