Welcome to this modern masterpiece nestled in the heart of the coveted Morningside-Lenox Park neighborhood. This architectural gem, custom-designed by TaC Studios is truly a standout in both design and craftsmanship with a view from the back of the home that is secured by Morningside Nature Preserve. THE FACTS: 4BR/3.5 at 4439 SF on 1.043 Acres. New heated pool and expansive deck with screened porch. 2 car garage and workshop. Fenced Back yard THE PLAN: The plan of the home is clearly defined by the daily ritual. Openness of the living level, with the expanded view to the rear of the property - creates an even greater sense of scale. Same level garage to kitchen entry. Dedicated office on main level. 2 story entry with artistic custom glass globe chandelier and art gallery hall. Walk in pantry, super-size central island, Dining seats 8-10. Ceilings 11 ft. Upper level holds all of the bedrooms with zero-threshold floor-to-ceiling windows, baths feature dramatic windows and skylights, primary suite is expansive and bright. Open, museum like gallery hallway. THE FINISHES: SieMatic cabinets, Miele and Thermador appliances, quartz counters, Heath LEED certified tile backsplash, large format tile and American white oak wood floors throughout. The exterior features limestone feature wall, zinc and cement coat stucco. THE SMART & EFFICIENT HOME: earth Craft Rated, zoned Geothermal heating and cooling system, Lutron Smart lighting, electric car charge ready in garage, irrigation with separate water meter, retractable screen porch, Roof is White TPO membrane and Metal for energy efficiency and longevity. Radon mitigation system. New energy efficient Samsung Washer and Dryer. THE IMPROVEMENTS: Recent addition of a Salt Water pool with automatic cover and new Trex decking, limestone outdoor terrace area, addition of fruit trees, fresh paint inside and out. This home is a rare blend of award-winning modern design, forward-thinking sustainability, and secluded natural beauty. This is more than a home it's a lifestyle purpose built for the discerning buyer, and primed to be your legacy property in Atlanta's most esteemed enclave.
Closed
Street View
$2,300,000
1835 Wellbourne Dr NE, Atlanta, GA 30324
4beds
4,439sqft
Single Family Residence, Residential
Built in 2013
1.05 Acres Lot
$2,305,100 Zestimate®
$518/sqft
$7,618 Estimated rent
Home value
$2,305,100
$2.12M - $2.51M
$7,618/mo
Zestimate® history
Owner options
List your home for rent
$7,618/mo
Rent Zestimate®
Find your next renter with Zillow Rental Manager. Plus, with online applications, you can quickly screen prospective tenants – for free.
$7,618/mo
Rent Zestimate®
Refinance and save
$11,372/mo
Est. payment
Refinancing to a lower rate could help reduce your monthly payments and save thousands over the life of the loan.
$11,372/mo
Est. payment
Explore your selling options
Work with a Zillow partner agent
Leverage their expertise and Zillow's premium Showcase listings to get your home seen by more buyers.
Get startedList with your own agent
Get your home in front of millions of buyers by listing it on Zillow.
Learn how to do itSell it yourself
Take full control of how buyers see your home on Zillow by listing For Sale by Owner (FSBO).
List your homeWhat's special
Zero-threshold floor-to-ceiling windowsExpansive deckSuper-size central islandDramatic windows and skylightsWalk in pantryAddition of fruit treesLimestone outdoor terrace area
Zillow last checked:
Listing updated:
Listed by:
KATINA R ASBELL,
Atlanta Fine Homes Sotheby's International 404-932-0739
Bought with:
Chase Horner, 277174
Atlanta Fine Homes Sotheby's International
Source: FMLS GA,MLS#: 7618124
Facts & features
Interior
Bedrooms & bathrooms
- Bedrooms: 4
- Bathrooms: 4
- Full bathrooms: 3
- 1/2 bathrooms: 1
Rooms
- Room types: Office, Workshop
Primary bedroom
- Features: Oversized Master, Other
- Level: Oversized Master, Other
Bedroom
- Features: Oversized Master, Other
Primary bathroom
- Features: Double Vanity, Separate Tub/Shower, Skylights, Soaking Tub
Dining room
- Features: Open Concept, Other
Kitchen
- Features: Breakfast Bar, Cabinets Other, Pantry Walk-In, Solid Surface Counters, View to Family Room
Heating
- Central, Other
Cooling
- Zoned, Other
Appliances
- Included: Dishwasher, Disposal, Double Oven, Gas Cooktop, Microwave, Range Hood, Refrigerator
- Laundry: In Hall, Upper Level
Features
- High Ceilings 10 ft Main, High Ceilings 10 ft Upper, High Speed Internet, Smart Home, Walk-In Closet(s)
- Flooring: Ceramic Tile, Hardwood
- Windows: Insulated Windows
- Basement: Crawl Space
- Has fireplace: No
- Fireplace features: None
- Common walls with other units/homes: No Common Walls
Interior area
- Total structure area: 4,439
- Total interior livable area: 4,439 sqft
- Finished area above ground: 4,439
- Finished area below ground: 0
Property
Parking
- Total spaces: 2
- Parking features: Attached, Driveway, Garage, Garage Door Opener, Garage Faces Side, Kitchen Level, Level Driveway
- Attached garage spaces: 2
- Has uncovered spaces: Yes
Accessibility
- Accessibility features: None
Features
- Levels: Two
- Stories: 2
- Patio & porch: Covered, Deck, Rear Porch, Screened
- Exterior features: Garden, Private Yard, Rain Gutters, No Dock
- Pool features: Heated, Salt Water
- Spa features: None
- Fencing: Back Yard,Chain Link,Privacy,Wood
- Has view: Yes
- View description: Park/Greenbelt
- Waterfront features: None
- Body of water: None
Lot
- Size: 1.05 Acres
- Features: Back Yard, Front Yard, Landscaped, Wooded, Other
Details
- Additional structures: None
- Parcel number: 17 005000070139
- Other equipment: Irrigation Equipment
- Horse amenities: None
Construction
Type & style
- Home type: SingleFamily
- Architectural style: Contemporary,Modern
- Property subtype: Single Family Residence, Residential
Materials
- Metal Siding, Stucco, Other
- Foundation: Concrete Perimeter
- Roof: Metal,Other
Condition
- Resale
- New construction: No
- Year built: 2013
Utilities & green energy
- Electric: 220 Volts
- Sewer: Public Sewer
- Water: Public
- Utilities for property: Cable Available, Electricity Available, Natural Gas Available, Phone Available, Sewer Available, Water Available
Green energy
- Green verification: EarthCraft Home
- Energy efficient items: Appliances, Lighting, Thermostat, Windows
- Energy generation: None
Community & HOA
Community
- Features: Near Beltline, Near Public Transport, Near Schools, Near Shopping, Near Trails/Greenway, Park
- Security: None
- Subdivision: Morningside - Lenox Park
HOA
- Has HOA: No
Location
- Region: Atlanta
Financial & listing details
- Price per square foot: $518/sqft
- Tax assessed value: $2,350,000
- Annual tax amount: $28,202
- Date on market: 7/18/2025
- Cumulative days on market: 107 days
- Ownership: Fee Simple
- Electric utility on property: Yes
- Road surface type: Paved
Price history
| Date | Event | Price |
|---|---|---|
| 12/12/2025 | Sold | $2,300,000-5.2%$518/sqft |
Source:  FMLS GA #7618124 Report a problem FMLS GA #7618124 Report a problem | ||
| 11/10/2025 | Pending sale | $2,425,000$546/sqft |
Source: FMLS GA #7618124 Report a problem | ||
| 9/25/2025 | Price change | $2,425,000-2.2%$546/sqft |
Source: FMLS GA #7618124 Report a problem | ||
| 7/18/2025 | Listed for sale | $2,480,000+12.7%$559/sqft |
Source: FMLS GA #7618124 Report a problem | ||
| 5/28/2021 | Sold | $2,200,000+417.6%$496/sqft |
Source:  GAMLS #8924475 Report a problem GAMLS #8924475 Report a problem | ||
| 9/17/2012 | Sold | $425,000-5.3%$96/sqft |
Source:  FMLS GA #5043930 Report a problem FMLS GA #5043930 Report a problem | ||
| 7/21/2012 | Price change | $449,000-5.5%$101/sqft |
Source: Remax Metro Atlanta, INC. #5014162 Report a problem | ||
| 1/29/2012 | Listed for sale | $475,000$107/sqft |
Source: Remax Metro Atlanta, INC. #4318818 Report a problem | ||
| 10/4/2011 | Listing removed | $2,200 |
Source: Remax Metro Atlanta, INC. #4245732 Report a problem | ||
| 9/23/2011 | Price change | $2,200-12% |
Source: Remax Metro Atlanta, INC. #4245732 Report a problem | ||
| 8/25/2011 | Price change | $2,500-7.4%$1/sqft |
Source: Remax Metro Atlanta, INC. #4245732 Report a problem | ||
| 7/7/2011 | Listed for rent | $2,700$1/sqft |
Source: Remax Metro Atlanta, INC. #4245732 Report a problem | ||
Public tax history
| Year | Property taxes | Tax assessment |
|---|---|---|
| 2024 | $28,202 +33.6% | $940,000 -16.2% |
| 2023 | $21,107 -16.1% | $1,121,240 +34.6% |
| 2022 | $25,150 +56.9% | $833,080 +88.6% |
| 2021 | $16,028 -22.9% | $441,640 -12% |
| 2020 | $20,783 +28.3% | $502,000 +25.8% |
| 2019 | $16,205 | $399,000 -4.4% |
| 2018 | $16,205 | $417,280 -3.4% |
| 2017 | $16,205 -6.2% | $432,040 |
| 2016 | $17,283 +13% | $432,040 |
| 2015 | $15,301 +17.8% | $432,040 +17.9% |
| 2014 | $12,992 +73.3% | $366,520 +115.7% |
| 2013 | $7,499 +21.4% | $169,960 +0.8% |
| 2012 | $6,179 | $168,560 |
| 2011 | -- | $168,560 |
| 2010 | $6,272 +381.4% | $168,560 |
| 2009 | $1,303 | $168,560 |
| 2008 | -- | $168,560 +12.2% |
| 2007 | $1,342 | $150,240 |
| 2005 | -- | $150,240 +3% |
| 2004 | $5,346 +0.3% | $145,880 +3.1% |
| 2003 | $5,332 +365.2% | $141,480 +28.6% |
| 2002 | $1,146 -68.7% | $110,040 +5.2% |
| 2001 | $3,664 | $104,600 |
Find assessor info on the county website
Neighborhood: Morningside - Lenox Park
Nearby homes
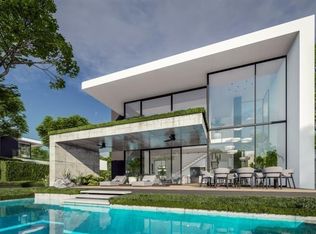
- $835,0003 bd2 ba-- sqft1825 Wellbourne Dr NE, Atlanta, GA 30324Sold
- $855,5002 bd2 ba1.5k sqft1845 Wellbourne Dr NE, Atlanta, GA 30324Off Market
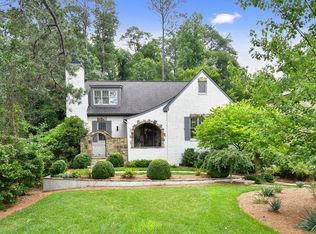
- $1,137,0005 bd3 ba2.9k sqft1855 Wellbourne Dr NE, Atlanta, GA 30324Off Market
- $2,299,0005 bd6 ba6k sqft1811 Wellbourne Dr NE, Atlanta, GA 30324Off Market
- $1,492,2003 bd3 ba3.5k sqft876 Wildwood Rd NE, Atlanta, GA 30324Off Market
- $2,157,3005 bd5 ba4.4k sqft1865 Wellbourne Dr NE, Atlanta, GA 30324Off Market
- $3,193,0006 bd6 ba7.3k sqft1801 Wellbourne Dr NE, Atlanta, GA 30324Off Market
- $1,233,2003 bd3 ba2.5k sqft1814 Woodcliff Ter NE, Atlanta, GA 30324Off Market
Nearby schools
GreatSchools rating
- 9/10Morningside Elementary SchoolGrades: K-5Distance: 0.6 mi
- 9/10David T Howard Middle SchoolGrades: 6-8Distance: 3.2 mi
- 9/10Midtown High SchoolGrades: 9-12Distance: 1.8 mi
Schools provided by the listing agent
- Elementary: Morningside-
- Middle: David T Howard
- High: Midtown
Source: FMLS GA. This data may not be complete. We recommend contacting the local school district to confirm school assignments for this home.
Get a cash offer in 3 minutes
Find out how much your home could sell for in as little as 3 minutes with a no-obligation cash offer.
Estimated market value
$2,305,100
Get a cash offer in 3 minutes
Find out how much your home could sell for in as little as 3 minutes with a no-obligation cash offer.
Estimated market value
$2,305,100
- Georgia
- Fulton County
- Atlanta
- 30324
- Morningside - Lenox Park
- 1835 Wellbourne Dr NE
Nearby cities
Nearby neighborhoods
Nearby zip codes
Other Atlanta Topics
