Inviting meets spacious in this beautifully updated 4-bedroom, 2.5-bath colonial in Williamsburg Village Estates within the Lake Local School District. This move-in ready home is located on a quiet street that leads to a private community park with tennis and pickleball courts, a baseball field and a pond, home to an annual community fishing derby. This home is very well-maintained and features crown molding and oak trim throughout.
You’ll enter the home through a sundrenched foyer and find a living room bathed in natural light to your left, and a spacious formal dining room to your right. As you move beyond the foyer, you’ll enter the kitchen area and open family room. To the right is a newly renovated kitchen with built-in appliances, a gas cooktop and a window overlooking the backyard so you can keep an eye on your kids, pets, or the playful birds outside. Off the kitchen is a half-bath and pantry. To your left, you’ll find a family room with a brick gas-log fireplace and more natural light. Beyond the eat-in kitchen area is a sliding door that opens to a beautiful three-season room with custom stonework that is enclosed on all sides with Thermopane sliding glass doors so you can enjoy the peaceful backyard all year round. Upstairs, you’ll find a master bedroom with double doors that open into a full bathroom drenched in natural light, thanks to a skylight that illuminates the sit-down vanity area. To the right is a spacious walk-in closet. This home has plenty of storage for all the keepsakes and memories you create here, including a half-finished basement with both the finished and unfinished halves featuring abundant shelving, and outside a 144-square-foot custom-built shed. Major improvements include a new high-efficiency air conditioner in 2022, new gas water heater and high-efficiency gas furnace in 2021. Request a tour today so you can see this beautiful home in person.
Sold for $349,900
$349,900
1835 White Chapel Cir NW, Uniontown, OH 44685
4beds
2,660sqft
SingleFamily
Built in 1985
0.31 Acres Lot
$380,400 Zestimate®
$132/sqft
$3,051 Estimated rent
Home value
$380,400
$361,000 - $399,000
$3,051/mo
Zestimate® history
Owner options
List your home for rent
$3,051/mo
Rent Zestimate®
Find your next renter with Zillow Rental Manager. Plus, with online applications, you can quickly screen prospective tenants – for free.
$3,051/mo
Rent Zestimate®
Refinance and save
$2,285/mo
Est. payment
Refinancing to a lower rate could help reduce your monthly payments and save thousands over the life of the loan.
$2,285/mo
Est. payment
Explore your selling options
Work with a Zillow partner agent
Leverage their expertise and Zillow's premium Showcase listings to get your home seen by more buyers.
Get startedList with your own agent
Get your home in front of millions of buyers by listing it on Zillow.
Learn how to do itSell it yourself
Take full control of how buyers see your home on Zillow by listing For Sale by Owner (FSBO).
List your homeWhat's special
Custom stoneworkSpacious walk-in closetCrown moldingOak trim throughoutHalf-finished basementSliding doorSpacious formal dining room
Facts & features
Interior
Bedrooms & bathrooms
- Bedrooms: 4
- Bathrooms: 3
- Full bathrooms: 2
- 1/2 bathrooms: 1
Heating
- Forced air, Gas
Cooling
- Central
Features
- Basement: Partially finished
- Has fireplace: Yes
Interior area
- Total interior livable area: 2,660 sqft
Property
Parking
- Parking features: Garage - Attached
Lot
- Size: 0.31 Acres
Details
- Parcel number: 2204501
Construction
Type & style
- Home type: SingleFamily
Materials
- Frame
Condition
- Year built: 1985
Community & HOA
HOA
- Has HOA: Yes
- HOA fee: $17 monthly
Location
- Region: Uniontown
Financial & listing details
- Price per square foot: $132/sqft
- Tax assessed value: $306,100
- Annual tax amount: $5,125
Price history
| Date | Event | Price |
|---|---|---|
| 11/9/2023 | Sold | $349,900$132/sqft |
Source: Public Record Report a problem | ||
| 10/17/2023 | Pending sale | $349,900$132/sqft |
Source: Owner Report a problem | ||
| 10/13/2023 | Listed for sale | $349,900$132/sqft |
Source: Owner Report a problem | ||
Public tax history
| Year | Property taxes | Tax assessment |
|---|---|---|
| 2024 | $5,125 +43% | $107,140 +52.4% |
| 2023 | $3,584 -0.3% | $70,320 |
| 2022 | $3,596 -1.1% | $70,320 |
| 2021 | $3,634 +3% | $70,320 +14.4% |
| 2020 | $3,530 | $61,460 |
| 2019 | $3,530 | $61,460 |
| 2018 | $3,530 +2.3% | $61,460 +10.6% |
| 2017 | $3,450 -0.2% | $55,580 |
| 2016 | $3,456 +0% | $55,580 |
| 2015 | $3,455 | $55,580 +7.6% |
| 2014 | $3,455 +121.2% | $51,670 |
| 2013 | $1,562 | $51,670 |
| 2012 | -- | $51,670 -6.4% |
| 2011 | -- | $55,200 +0.3% |
| 2010 | -- | $55,030 |
| 2009 | $3,107 +6.4% | -- |
| 2008 | $2,919 +1.1% | -- |
| 2007 | $2,887 +22.4% | -- |
| 2005 | $2,359 -1.7% | -- |
| 2004 | $2,400 -0.2% | -- |
| 2003 | $2,404 +0.1% | -- |
| 2002 | $2,402 -1% | -- |
| 2001 | $2,427 +3.7% | -- |
| 2000 | $2,341 | -- |
Find assessor info on the county website
Neighborhood: 44685
Nearby homes
- $299,4003 bd3 ba1.4k sqft1821 White Chapel Cir NW, Uniontown, OH 44685Off Market
- $345,8003 bd2 ba1.8k sqft1855 White Chapel Cir NW, Uniontown, OH 44685Off Market
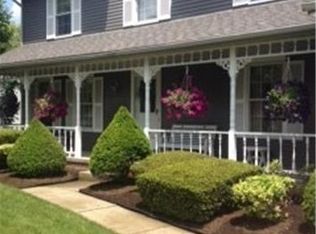
- $64,900-- bd-- ba-- sqftWhite Chapel Cir NW, Uniontown, OH 44685Off Market
- $350,3003 bd2 ba1.9k sqft1810 Oakhall Cir NW, Uniontown, OH 44685Off Market
- $325,0003 bd2 ba2k sqft1830 Oakhall Cir NW, Uniontown, OH 44685Sold
- $291,8003 bd2 ba1.4k sqft1869 White Chapel Cir NW, Uniontown, OH 44685Off Market
- $340,9004 bd3 ba1.8k sqft1801 White Chapel Cir NW, Uniontown, OH 44685Off Market
- $310,4003 bd2 ba1.6k sqft1830 White Chapel Cir NW, Uniontown, OH 44685Off Market
Nearby schools
GreatSchools rating
- NALake Primary SchoolGrades: K-1Distance: 1.6 mi
- 8/10Lake High SchoolGrades: 7-12Distance: 1.6 mi
- 8/10Lake Elementary SchoolGrades: 2-6Distance: 2.3 mi
Get a cash offer in 3 minutes
Find out how much your home could sell for in as little as 3 minutes with a no-obligation cash offer.
Estimated market value
$380,400
Get a cash offer in 3 minutes
Find out how much your home could sell for in as little as 3 minutes with a no-obligation cash offer.
Estimated market value
$380,400
- Ohio
- Stark County
- Mogadore
- 44685
- 1835 White Chapel Cir NW
Nearby cities
Nearby neighborhoods
Nearby zip codes
Other Mogadore Topics
