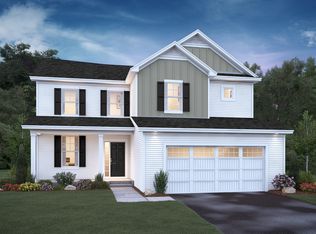
Welcome to our Canton floorplan in the highly desirable area of the Avonlea neighborhood, which boasts a beautiful community clubhouse that has a fitness center and large open room for gatherings. This community also features a playground and trails, great for running or walking. There are lots of shopping and delicious dining opportunities close to home. This 3-bedroom, 2.5-bathroom home has 1,976 square feet on a full basement homesite. The welcoming front porch, LP® siding, oversized 2-car garage, and landscape package add to the curb appeal. This home features an inviting open-concept layout. The kitchen is well appointed with white painted cabinetry, beautiful quartz countertops, and stainless steel appliances, including a gas range, side-by-side refrigerator, dishwasher, and microwave that vents to the exterior. The kitchen and corner pantry are just off the mud room, which makes unloading groceries more convenient. The center island allows for ample seating. The dining area has a 2' bump out to allow for additional seating at the table and will fit that special credenza you've had your eye on. Warm, durable luxury vinyl plank flooring covers the entire main level. The family room fireplace brings warmth to the light-filled space. The flex room includes double doors and can be a transitional space utilized for a home office, school room, living room, or play area.The upper level has generous-sized bedrooms. The luxurious owner'...
This property is not currently displayed as for sale or rent on Zillow. This may be different from what's on other websites or public sources.