Lovely walk up two level condo convenient to all Olney has to offer. Renovated kitchen with beautiful cabinetry, granite countertops, tile backsplash, and track lighting. Updated vanities and lighting in Powder Room and Full Bath. Beautiful wood floors (even stairs and upper level!) Views of the pond , fountain and walking/jog path from the deck and Primary Bedroom. Close to community amenities including outdoor pool, tennis courts, and club house.
Sold for $308,000
$308,000
18351 Leman Lake Dr #804, Olney, MD 20832
2beds
1,032sqft
Condominium
Built in 1987
-- sqft lot
$305,600 Zestimate®
$298/sqft
$2,373 Estimated rent
Home value
$305,600
$290,000 - $321,000
$2,373/mo
Zestimate® history
Owner options
List your home for rent
$2,373/mo
Rent Zestimate®
Find your next renter with Zillow Rental Manager. Plus, with online applications, you can quickly screen prospective tenants – for free.
$2,373/mo
Rent Zestimate®
Refinance and save
$1,690/mo
Est. payment
Refinancing to a lower rate could help reduce your monthly payments and save thousands over the life of the loan.
$1,690/mo
Est. payment
Explore your selling options
Work with a Zillow partner agent
Leverage their expertise and Zillow's premium Showcase listings to get your home seen by more buyers.
Get startedList with your own agent
Get your home in front of millions of buyers by listing it on Zillow.
Learn how to do itSell it yourself
Take full control of how buyers see your home on Zillow by listing For Sale by Owner (FSBO).
List your homeWhat's special
Zillow last checked:
Listing updated:
Listed by:
Maureen Doyle 301-785-3648,
Long & Foster Real Estate, Inc.
Bought with:
LEO BABOCI, 643359
Weichert, REALTORS
Source: Bright MLS,MLS#: MDMC2141464
Facts & features
Interior
Bedrooms & bathrooms
- Bedrooms: 2
- Bathrooms: 2
- Full bathrooms: 1
- 1/2 bathrooms: 1
- Main level bathrooms: 1
- Main level bedrooms: 2
Basement
- Area: 0
Heating
- Heat Pump, Electric
Cooling
- Heat Pump, Electric
Appliances
- Included: Dishwasher, Dryer, Microwave, Oven/Range - Electric, Stainless Steel Appliance(s), Washer, Refrigerator, Electric Water Heater
- Laundry: Upper Level, In Unit
Features
- Ceiling Fan(s), Combination Kitchen/Dining, Recessed Lighting, Pantry, Upgraded Countertops
- Flooring: Wood
- Windows: Window Treatments
- Has basement: No
- Number of fireplaces: 1
- Fireplace features: Mantel(s)
Interior area
- Total structure area: 1,032
- Total interior livable area: 1,032 sqft
- Finished area above ground: 1,032
- Finished area below ground: 0
Property
Parking
- Parking features: Parking Lot
Accessibility
- Accessibility features: None
Features
- Levels: Two
- Stories: 2
- Pool features: Community
Details
- Additional structures: Above Grade, Below Grade
- Parcel number: 160802791773
- Zoning: RESIDENTIAL
- Special conditions: Standard
Construction
Type & style
- Home type: Condo
- Architectural style: Contemporary
- Property subtype: Condominium
- Attached to another structure: Yes
Materials
- Vinyl Siding
Condition
- Excellent
- New construction: No
- Year built: 1987
Utilities & green energy
- Sewer: Public Sewer
- Water: Public
Community & HOA
Community
- Condo and coop fee: $400 monthly
- Subdivision: Fair Hill
HOA
- Has HOA: Yes
- Amenities included: Clubhouse, Common Grounds, Jogging Path, Party Room, Pool, Reserved/Assigned Parking, Tennis Court(s), Tot Lots/Playground
- Services included: Common Area Maintenance, Maintenance Structure, Maintenance Grounds, Management, Pool(s), Recreation Facility, Reserve Funds, Road Maintenance, Snow Removal, Trash
- HOA fee: $163 quarterly
Location
- Region: Olney
Financial & listing details
- Price per square foot: $298/sqft
- Tax assessed value: $263,333
- Annual tax amount: $3,133
- Date on market: 7/26/2024
- Listing agreement: Exclusive Right To Sell
- Ownership: Condominium
Price history
| Date | Event | Price |
|---|---|---|
| 9/30/2024 | Sold | $308,000-0.6%$298/sqft |
Source:  Bright MLS #MDMC2141464 Report a problem Bright MLS #MDMC2141464 Report a problem | ||
| 8/27/2024 | Pending sale | $310,000$300/sqft |
Source: Bright MLS #MDMC2141464 Report a problem | ||
| 8/12/2024 | Price change | $310,000-3.1%$300/sqft |
Source:  Long & Foster Broker Feed #MDMC2141464 Report a problem Long & Foster Broker Feed #MDMC2141464 Report a problem | ||
| 7/26/2024 | Listed for sale | $320,000+30.6%$310/sqft |
Source: Long & Foster Broker Feed #MDMC2141464 Report a problem | ||
| 4/8/2020 | Sold | $245,000-1.6%$237/sqft |
Source: Public Record Report a problem | ||
| 3/19/2020 | Listed for sale | $249,000$241/sqft |
Source: RE/MAX Realty Centre #MDMC686842 Report a problem | ||
| 2/21/2020 | Pending sale | $249,000$241/sqft |
Source: RE/MAX Realty Centre, Inc. #MDMC686842 Report a problem | ||
| 2/9/2020 | Listed for sale | $249,000-0.2%$241/sqft |
Source: RE/MAX Realty Centre, Inc. #MDMC686842 Report a problem | ||
| 12/22/2019 | Listing removed | $249,500$242/sqft |
Source: RE/MAX Realty Centre #MDMC686842 Report a problem | ||
| 12/14/2019 | Listed for sale | $249,500$242/sqft |
Source: RE/MAX Realty Centre, Inc. #MDMC686842 Report a problem | ||
| 12/4/2019 | Pending sale | $249,500$242/sqft |
Source: RE/MAX Realty Centre, Inc. #MDMC686842 Report a problem | ||
| 11/24/2019 | Price change | $249,500-3.7%$242/sqft |
Source: RE/MAX Realty Centre, Inc. #MDMC686842 Report a problem | ||
| 11/12/2019 | Listed for sale | $259,000+26.3%$251/sqft |
Source: RE/MAX Realty Centre, Inc. #MDMC686842 Report a problem | ||
| 4/22/2015 | Sold | $205,000-4.7%$199/sqft |
Source: Public Record Report a problem | ||
| 2/8/2015 | Pending sale | $215,000$208/sqft |
Source: Berkshire Hathaway HomeServices PenFed Realty #MC8538946 Report a problem | ||
| 1/23/2015 | Listed for sale | $215,000+15.6%$208/sqft |
Source: Berkshire Hathaway HomeServices PenFed Realty #MC8538946 Report a problem | ||
| 1/22/2004 | Sold | $186,000+31.9%$180/sqft |
Source: Public Record Report a problem | ||
| 5/9/2002 | Sold | $141,000+38.2%$137/sqft |
Source: Public Record Report a problem | ||
| 7/6/2000 | Sold | $102,000+10.9%$99/sqft |
Source: Public Record Report a problem | ||
| 1/3/1996 | Sold | $92,000$89/sqft |
Source: Public Record Report a problem | ||
Public tax history
| Year | Property taxes | Tax assessment |
|---|---|---|
| 2025 | $3,733 +23.1% | $285,000 +8.2% |
| 2024 | $3,031 +8.9% | $263,333 +9% |
| 2023 | $2,784 +14.7% | $241,667 +9.8% |
| 2022 | $2,428 +4.9% | $220,000 +4.8% |
| 2021 | $2,315 +4.9% | $210,000 +5% |
| 2020 | $2,206 +7.2% | $200,000 +5.3% |
| 2019 | $2,058 -0.2% | $190,000 +1.8% |
| 2018 | $2,062 -2.8% | $186,667 +1.8% |
| 2017 | $2,122 +43.3% | $183,333 +1.9% |
| 2016 | $1,481 | $180,000 |
| 2015 | $1,481 | $180,000 |
| 2014 | $1,481 | $180,000 |
| 2013 | -- | $180,000 |
| 2012 | -- | $180,000 |
| 2011 | -- | $180,000 -26.5% |
| 2010 | -- | $245,000 +1.4% |
| 2009 | -- | $241,666 +1.4% |
| 2008 | -- | $238,333 +1.4% |
| 2007 | -- | $235,000 +23.3% |
| 2006 | -- | $190,666 +30.3% |
| 2005 | -- | $146,333 +43.5% |
| 2004 | -- | $102,000 |
| 2003 | -- | $102,000 +12.1% |
| 2002 | -- | $91,000 +6.4% |
| 2001 | -- | $85,500 |
Find assessor info on the county website
Neighborhood: 20832
Nearby homes
- $290,0002 bd3 ba1.1k sqft18353 Leman Lake Dr #804, Olney, MD 20832Sold

- $285,000-- bd-- ba1k sqft18357 Leman Lake Dr #803, Olney, MD 20832Sold
- $310,0002 bd3 ba1.1k sqft18345 Leman Lake Dr #806, Olney, MD 20832Sold
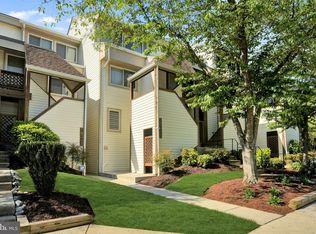
- $286,9002 bd1 ba1k sqft18359 Leman Lake Dr #802, Olney, MD 20832Off Market

- $330,0002 bd2 ba1.1k sqft18339 Leman Lake Dr #807-A, Olney, MD 20832Sold
- $300,0002 bd2 ba1k sqft18343 Leman Lake Dr #806, Olney, MD 20832Sold
- $295,400-- bd-- ba1.1k sqft18361 Leman Lake Dr #802-A, Olney, MD 20832Off Market
- $347,6003 bd3 ba1.2k sqft18363 Leman Lake Dr #801, Olney, MD 20832Off Market
Nearby schools
GreatSchools rating
- 6/10Brooke Grove Elementary SchoolGrades: PK-5Distance: 0.5 mi
- 6/10William H. Farquhar Middle SchoolGrades: 6-8Distance: 1.6 mi
- 6/10Sherwood High SchoolGrades: 9-12Distance: 2.2 mi
Schools provided by the listing agent
- District: Montgomery County Public Schools
Source: Bright MLS. This data may not be complete. We recommend contacting the local school district to confirm school assignments for this home.
Get a cash offer in 3 minutes
Find out how much your home could sell for in as little as 3 minutes with a no-obligation cash offer.
Estimated market value
$305,600
Get a cash offer in 3 minutes
Find out how much your home could sell for in as little as 3 minutes with a no-obligation cash offer.
Estimated market value
$305,600
- Maryland
- Montgomery County
- Olney
- 20832
- 18351 Leman Lake Dr Unit 804
Nearby cities
Nearby zip codes
Other Olney Topics
