Skip main navigation
Active
  • Price cut: $45.5K (7/7)
    $1,449,500

    18351 SW Mount Saint Helens Dr, Powell Butte, OR 97753

    6beds
    4baths
    3,220sqft
    : 
    Loading
    Get pre-qualified
    Single Family Residence
    Built in 2002
    20 Acres Lot
    $1,384,800 Zestimate®
    $450/sqft
    $67/mo HOA

    What's special

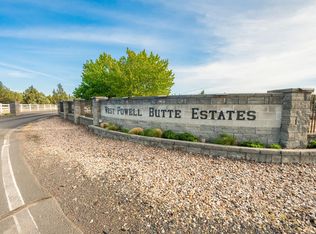
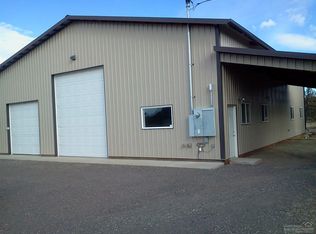
    Escape to 20 acres in the desirable West Powell Butte Estates community, just 5 minutes to Redmond and 15 minutes to Bend. This fully remodeled 6-bed, 3.5-bath home offers modern luxury with every update completed in the last 5 years-including but not limited to new roof, stonework, paint, flooring, fixtures, and all mechanical systems. Dual-zone HVAC ensures comfort. The chef's kitchen features new granite, custom cabinets, and high-tech appliances. Enjoy the light-filled great room with surrounding windows for true indoor-outdoor living, plus a main-floor guest suite and upstairs media room. Relax on wrap-around covered new decks by the water feature or choose to soak in the hot tub. A massive 60x54, 6-bay shop with extensive built-in storage provides endless possibilities--perfect for vehicles, equipment, or easily convert the back 60x12 are into horse stalls. Rv dump & electric hook ups. The 4-car garage adds even more workspace and storage. Privacy, updates, and convenience await.
    68 days
    |
    461
    |
    26
    |

    Zillow last checked:

    Listing updated:

    Listed by:

    Stellar Realty Northwest 541-508-3148

    Source: Oregon Datashare,MLS#: 220220921MLS Logo

    Loading...

      Facts & features

      Interior

      Bedrooms & bathrooms
      • Bedrooms: 6
      • Bathrooms: 4
      Heating
      • Forced Air, Propane, Zoned
      Cooling
      • Central Air, Zoned
      Appliances
      • Included: Dishwasher, Disposal, Dryer, Microwave, Range, Range Hood, Refrigerator, Washer, Water Heater, Wine Refrigerator
      Features
      • Bidet, Breakfast Bar, Built-in Features, Ceiling Fan(s), Double Vanity, Granite Counters, Kitchen Island, Linen Closet, Open Floorplan, Primary Downstairs, Shower/Tub Combo, Smart Thermostat, Solid Surface Counters, Tile Shower, Vaulted Ceiling(s), Walk-In Closet(s), Wired for Sound
      • Flooring: Carpet, Hardwood, Tile
      • Windows: Low Emissivity Windows, Double Pane Windows, Vinyl Frames
      • Basement: None
      • Has fireplace: Yes
      • Fireplace features: Great Room, Propane
      • Common walls with other units/homes: No Common Walls,No One Above,No One Below
      Interior area
      • Total structure area: 3,220
      • Total interior livable area: 3,220 sqft
      Video & virtual tour

      Property

      Parking
      • Total spaces: 4
      • Parking features: Asphalt, Driveway, Garage Door Opener, Gated, Heated Garage, RV Access/Parking, RV Garage, Workshop in Garage
      • Garage spaces: 4
      • Has uncovered spaces: Yes
      Features
      • Levels: Two
      • Stories: 2
      • Patio & porch: Covered, Covered Deck, Porch, Wrap Around
      • Exterior features: RV Dump, RV Hookup
      • Spa features: Spa/Hot Tub
      • Fencing: Fenced
      • Has view: Yes
      • View description: Forest, Mountain(s), Pond, Territorial
      • Has water view: Yes
      • Water view: Pond
      Lot
      • Size: 20 Acres
      • Features: Drip System, Landscaped, Native Plants, Rock Outcropping, Sprinkler Timer(s), Sprinklers In Front, Sprinklers In Rear, Water Feature, Wooded
      Details
      • Additional structures: RV/Boat Storage, Second Garage, Workshop, Other
      • Parcel number: 16147
      • Zoning description: PBR20
      • Special conditions: Standard
      • Horses can be raised: Yes

      Construction

      Type & style
      • Home type: SingleFamily
      • Architectural style: Traditional
      • Property subtype: Single Family Residence
      Materials
      • Frame
      • Foundation: Stemwall
      • Roof: Composition,Metal
      Condition
      • New construction: No
      • Year built: 2002

      Utilities & green energy

      • Sewer: Septic Tank, Standard Leach Field
      • Water: Well
      Green energy
      • Water conservation: Water-Smart Landscaping

      Community & HOA

      Community
      • Features: Access to Public Lands, Trail(s)
      • Security: Carbon Monoxide Detector(s), Fire Sprinkler System, Smoke Detector(s)
      • Subdivision: West Powell Butte Es
      HOA
      • Has HOA: Yes
      • Amenities included: Gated, Snow Removal, Trail(s)
      • HOA fee: $800 annually
      Location
      • Region: Powell Butte

      Financial & listing details

      • Price per square foot: $450/sqft
      • Tax assessed value: $1,163,940
      • Annual tax amount: $8,023
      • Date on market: 5/8/2026
      • Cumulative days on market: 69 days
      • Listing terms: Cash,Conventional,VA Loan
      • Inclusions: Washer/Dryer, glass display cabinet, refrigerator, black chairs at kitchen counter, TV & sound bar, Grey floor light, wall wine glass holder, Hot Tub, Garage freezer & ref/freezer, brown shelves in bathroom top of stairs.
      • Exclusions: All other furniture available for purchase ask for list
      • Road surface type: Paved

        Estimated market value

        $1,384,800

        $1.32M - $1.45M

        $4,330/mo

        Price history

        DateEventPrice
        7/7/2026Price change$1,449,500-3%$450/sqft
        Source: Oregon Datashare #220220921 Report a problem
        6/12/2026Price change$1,495,000-4.5%$464/sqft
        Source: Oregon Datashare #220220921 Report a problem
        5/23/2026Price change$1,565,000-1.6%$486/sqft
        Source: Oregon Datashare #220220921 Report a problem
        5/8/2026Listed for sale$1,590,000+79.7%$494/sqft
        Source: Oregon Datashare #220220921 Report a problem
        3/18/2021Sold$885,000+55.9%$275/sqft
        Source: Oregon Datashare #220115822 Report a problem
        3/20/2017Sold$567,500-0.4%$176/sqft
        Source: Oregon Datashare #201606947 Report a problem
        2/9/2017Pending sale$570,000$177/sqft
        Source: Norwest Realty #201606947 Report a problem
        1/24/2017Price change$570,000-2.6%$177/sqft
        Source: Norwest Realty #201606947 Report a problem
        12/2/2016Price change$585,000-2.3%$182/sqft
        Source: Norwest Realty #201606947 Report a problem
        9/12/2016Listed for sale$599,000$186/sqft
        Source: Norwest Realty #201606947 Report a problem
        9/1/2016Pending sale$599,000$186/sqft
        Source: Norwest Realty #201606947 Report a problem
        8/10/2016Price change$599,000-4.2%$186/sqft
        Source: Norwest Realty #201606947 Report a problem
        7/8/2016Listed for sale$625,000+4.3%$194/sqft
        Source: Norwest Realty #201606947 Report a problem
        1/2/2016Listing removed$599,000$186/sqft
        Source: RE/MAX KEY PROPERTIES #201508273 Report a problem
        9/12/2015Price change$599,000-4.2%$186/sqft
        Source: RE/MAX KEY PROPERTIES #201508273 Report a problem
        8/20/2015Listed for sale$625,000+38.9%$194/sqft
        Source: RE/MAX Key Properties #201508273 Report a problem
        1/4/2013Sold$450,000+0%$140/sqft
        Source: Oregon Datashare #201207133 Report a problem
        12/7/2012Pending sale$449,999$140/sqft
        Source: CENTURY 21 Gold Country #201207133 Report a problem
        11/28/2012Price change$449,999-6.1%$140/sqft
        Source: CENTURY 21 Gold Country #201207133 Report a problem
        10/2/2012Price change$479,000-4%$149/sqft
        Source: CENTURY 21 Gold Country #201207133 Report a problem
        8/29/2012Listed for sale$499,000$155/sqft
        Source: Century 21 Gold Country Realty #201207133 Report a problem

        Public tax history

        YearProperty taxesTax assessment
        2025$8,023 +2.5%$660,470 +3%
        2024$7,831 +3.6%$641,240 +3%
        2023$7,562 +3.2%$622,570 +3%
        2022$7,326 +0%$604,440 +3%
        2021$7,326 +2.8%$586,840 +3%
        2020$7,123 +3.7%$569,752
        2019$6,871 +2.1%--
        2018$6,727 +0.4%$537,046 +3%
        2017$6,698 +6.4%$521,404 +6.1%
        2016$6,293 $491,473
        2015$6,293 +8.6%$491,473 +6%
        2013$5,793 +12%$463,530 +7%
        2012$5,171 -4.8%$433,320 -3.9%
        2011$5,430 -6%$450,940 -2.6%
        2010$5,778 $463,091 +3%
        2009-- $449,603 +3%
        2008-- $436,508 +3%
        2007-- $423,794
        Find assessor info on the county website

        Monthly payment

        Est. payment

        Payment breakdown

        Explore the cost of this home by adjusting the details. Changes won't be saved.
        All calculations are estimates and provided by Zillow, Inc. for informational purposes only. Actual amounts may vary.
        HOA fees may include property taxes on listings classified as Co-Ops. Contact the listing agent and/or owner for fee details.
        Mortgage interest rates are dependent on a number of factors, including credit score, down payment, and repayment length. Interest rate data provided by Zillow Group Marketplace, Inc. as of 1/1/1970 from various mortgage lenders with which we have lead or other similar arrangements; the Estimated Payment is an average of those rates.
        See how much you could borrow to make a competitive offer.

        Climate risks

        Neighborhood: 97753

        Getting around

        0 / 100
        Car-Dependent
        29 / 100
        Somewhat Bikeable

        Nearby schools

        GreatSchools rating
        Schools provided by the listing agent
        • Elementary: Powell Butte Elementary
        • Middle: Crook County Middle
        • High: Crook County High

        Source: Oregon Datashare. This data may not be complete. We recommend contacting the local school district to confirm school assignments for this home.

        A local agent can set up tours, give advice and negotiate with sellers.

        Browse local experts

        Similar homes