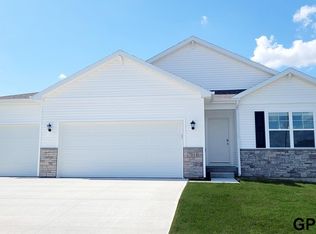

Model Home. MODEL HOME - D.R. Horton, America’s Builder, presents the Hamilton. This spacious Ranch home includes 4 Bedrooms and 3 Bathrooms. The Hamilton offers a Finished Basement providing nearly 2,200 square feet of total living space! As you make your way into the main living area, you’ll find an open Great Room featuring a cozy fireplace. The Gourmet Kitchen includes a Walk-In Pantry and a Large Island overlooking the Dining and Great Room. The Primary Bedroom offers a large Walk-In Closet, as well as an ensuite bathroom with dual vanity sink and walk-in shower. Two additional Large Bedrooms and the second full bathroom are split from the Primary Bedroom at the opposite side of the home. In the Finished Lower Level, you’ll find an Oversized living space along with the Fourth Bedroom, full bath, and tons of storage space! All D.R. Horton Nebraska homes include our America’s Smart Home™ Technology. Photos may be similar but not necessarily of subject pro
Sold for $432,690
Zillow last checked:
Listing updated:
Bought with:
Michael Burke, 20180095
BHHS Ambassador Real Estate
Source: GPRMLS,MLS#: 22616369
Price history
| Date | Event | Price |
|---|---|---|
| 9/11/2026 | Sold | $432,690-0.1%$197/sqft |
Source:  GPRMLS #22616369 Report a problem GPRMLS #22616369 Report a problem | ||
| 6/29/2026 | Pending sale | $432,990-0.5%$198/sqft |
Source: GPRMLS #22616369 Report a problem | ||
| 6/26/2026 | Price change | $434,990+4.8%$199/sqft |
Source:  DR Horton Report a problem DR Horton Report a problem | ||
| 6/11/2026 | Pending sale | $414,990$189/sqft |
Source: GPRMLS #22616369 Report a problem | ||
| 6/11/2026 | Price change | $414,990-3%$189/sqft |
Source: GPRMLS #22616369 Report a problem | ||
| 4/23/2026 | Price change | $427,990+0.7%$195/sqft |
Source: GPRMLS #22533700 Report a problem | ||
| 4/23/2026 | Price change | $424,990+1.2%$194/sqft |
Source: DR Horton Report a problem | ||
| 4/9/2026 | Price change | $419,990+0.5%$192/sqft |
Source: GPRMLS #22533700 Report a problem | ||
| 2/21/2026 | Price change | $417,990+0.7%$191/sqft |
Source: DR Horton Report a problem | ||
| 1/28/2026 | Price change | $414,990-2.4%$189/sqft |
Source: DR Horton Report a problem | ||
| 1/24/2026 | Price change | $424,990+2.4%$194/sqft |
Source: DR Horton Report a problem | ||
| 7/30/2024 | Listed for sale | $414,990$189/sqft |
Source: GPRMLS #22419407 Report a problem | ||
Sell for more on Zillow
Get a Zillow Showcase℠ listing at no additional cost and you could sell for .
$433,300
2% more
+$8,666
With Zillow Showcase(estimated)
$441,966
