PRIVATE 5BR/2.5BA HOME ON NEARLY FOUR ACRES! Situated on a peaceful 3.82-acre lot in Gordonsville, this spacious single-family home offers nearly 2,800 square feet of living space. Built in 1992, the residence features 5 bedrooms and 2.5 bathrooms, providing ample space for comfortable living. The thoughtfully designed floor plan includes a generous living area with a cozy fireplace, a well-appointed kitchen and a formal dining room. A screened-in porch and expansive deck extend the living space outdoors, offering the perfect setting for relaxation and entertaining. Additional amenities include a two-car garage and a heat pump system for year-round comfort. The private, tree-lined lot provides both serenity and opportunity for outdoor enjoyment, making this home an ideal retreat with the convenience of nearby amenities.
Closed
$525,000
18352 Gregory Dr, Gordonsville, VA 22942
5beds
2,784sqft
Single Family Residence
Built in 1992
3.82 Acres Lot
$537,800 Zestimate®
$189/sqft
$3,083 Estimated rent
Home value
$537,800
$479,000 - $608,000
$3,083/mo
Zestimate® history
Owner options
List your home for rent
$3,083/mo
Rent Zestimate®
Find your next renter with Zillow Rental Manager. Plus, with online applications, you can quickly screen prospective tenants – for free.
$3,083/mo
Rent Zestimate®
Refinance and save
$3,126/mo
Est. payment
Refinancing to a lower rate could help reduce your monthly payments and save thousands over the life of the loan.
$3,126/mo
Est. payment
Explore your selling options
Work with a Zillow partner agent
Leverage their expertise and Zillow's premium Showcase listings to get your home seen by more buyers.
Get startedList with your own agent
Get your home in front of millions of buyers by listing it on Zillow.
Learn how to do itSell it yourself
Take full control of how buyers see your home on Zillow by listing For Sale by Owner (FSBO).
List your homeWhat's special
Cozy fireplacePrivate tree-lined lotScreened-in porchExpansive deckFormal dining roomWell-appointed kitchen
Zillow last checked:
Listing updated:
Listed by:
GARY PALMER 434-436-2760,
TOWN REALTY
Bought with:
CRAIG SPICER, 0225212210
KELLER WILLIAMS ALLIANCE - CHARLOTTESVILLE
Source: CAAR,MLS#: 661696 Originating MLS: Charlottesville Area Association of Realtors
Originating MLS: Charlottesville Area Association of RealtorsFacts & features
Interior
Bedrooms & bathrooms
- Bedrooms: 5
- Bathrooms: 3
- Full bathrooms: 2
- 1/2 bathrooms: 1
- Main level bathrooms: 1
Rooms
- Room types: Bathroom, Bedroom, Dining Room, Family Room, Full Bath, Foyer, Half Bath, Kitchen, Laundry, Living Room, Office
Primary bedroom
- Level: Second
Bedroom
- Level: Second
Primary bathroom
- Level: Second
Bathroom
- Level: Second
Bathroom
- Level: Second
Dining room
- Level: First
Family room
- Level: First
Foyer
- Level: First
Half bath
- Level: First
Kitchen
- Level: First
Laundry
- Level: First
Living room
- Level: First
Heating
- Forced Air, Heat Pump, Oil
Cooling
- Heat Pump
Appliances
- Included: Dishwasher, Electric Range, Refrigerator, Dryer, Washer
Features
- Central Vacuum, Skylights, Breakfast Bar, Entrance Foyer, Home Office, Kitchen Island
- Flooring: Carpet, Ceramic Tile
- Windows: Skylight(s)
- Basement: Full,Unfinished,Walk-Out Access
- Has fireplace: Yes
- Fireplace features: Masonry
Interior area
- Total structure area: 4,846
- Total interior livable area: 2,784 sqft
- Finished area above ground: 2,784
- Finished area below ground: 0
Property
Parking
- Total spaces: 2
- Parking features: Attached, Garage Faces Front, Garage
- Attached garage spaces: 2
Features
- Levels: Two
- Stories: 2
- Patio & porch: Deck, Front Porch, Porch, Screened
- Exterior features: Porch
- Pool features: None
Lot
- Size: 3.82 Acres
- Features: Open Lot, Wooded
Details
- Parcel number: 0690000000035C
- Zoning description: A Agricultural
Construction
Type & style
- Home type: SingleFamily
- Property subtype: Single Family Residence
Materials
- Brick, Stick Built
- Foundation: Block
- Roof: Composition,Shingle
Condition
- New construction: No
- Year built: 1992
Utilities & green energy
- Sewer: Septic Tank
- Water: Private, Well
- Utilities for property: Fiber Optic Available
Community & HOA
Community
- Subdivision: NONE
HOA
- Has HOA: No
Location
- Region: Gordonsville
Financial & listing details
- Price per square foot: $189/sqft
- Tax assessed value: $479,500
- Annual tax amount: $2,645
- Date on market: 3/10/2025
- Cumulative days on market: 5 days
Price history
| Date | Event | Price |
|---|---|---|
| 4/28/2025 | Sold | $525,000$189/sqft |
Source:  CAAR #661696 Report a problem CAAR #661696 Report a problem | ||
| 3/19/2025 | Pending sale | $525,000$189/sqft |
Source: CAAR #661696 Report a problem | ||
| 3/14/2025 | Listed for sale | $525,000$189/sqft |
Source: CAAR #661696 Report a problem | ||
Public tax history
| Year | Property taxes | Tax assessment |
|---|---|---|
| 2025 | $3,029 +14.5% | $479,500 +39.6% |
| 2024 | $2,645 | $343,600 |
| 2023 | $2,645 | $343,600 |
| 2022 | $2,645 +4.2% | $343,600 |
| 2021 | $2,539 | $343,600 |
| 2020 | $2,539 +9.6% | $343,600 +19.9% |
| 2018 | $2,317 +0.6% | $286,500 |
| 2017 | $2,303 +11% | $286,500 |
| 2016 | $2,075 | $286,500 -0.6% |
| 2015 | $2,075 | $288,200 |
| 2014 | $2,075 | $288,200 |
| 2013 | -- | $288,200 |
| 2012 | -- | $288,200 -26.9% |
| 2011 | -- | $394,000 |
| 2010 | -- | $394,000 -0.5% |
| 2009 | -- | $396,000 +75.1% |
| 2003 | $1,832 +9.8% | $226,200 +17.9% |
| 2002 | $1,669 +2.4% | $191,800 |
| 2001 | $1,630 +18.1% | $191,800 |
| 2000 | $1,381 | $191,800 |
Find assessor info on the county website
Neighborhood: 22942
Nearby homes
- $38,500-- bd-- ba-- sqft18320 Gregory Dr, Gordonsville, VA 22942Off Market
- $356,000-- bd-- ba-- sqft18320 Gregory Dr, Gordonsville, VA 22942Off Market
- $205,3007.131 Acres18320 Gregory Dr, Gordonsville, VA 22942Off Market
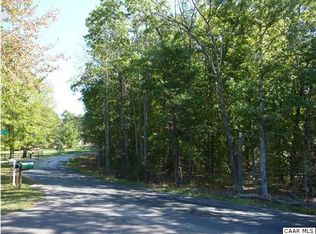
- $601,0003 bd3 ba3.9k sqft18320 Gregory Dr, Gordonsville, VA 22942Off Market
- $480,0003 bd3 ba2.5k sqft18308 Gregory Dr, Gordonsville, VA 22942Sold
- $727,5003 bd2 ba2.5k sqft18365 Morrison Ln, Gordonsville, VA 22942Off Market
- $52,800-- bd-- ba-- sqftMorrison Ln, Gordonsville, VA 22942Off Market
- $70,000-- bd-- ba-- sqftGregory Dr, Gordonsville, VA 22942Sold
Nearby schools
GreatSchools rating
- 7/10Gordon Barbour Elementary SchoolGrades: PK-5Distance: 2.6 mi
- 5/10Prospect Heights Middle SchoolGrades: 6-8Distance: 6.3 mi
- 6/10Orange County High SchoolGrades: 9-12Distance: 7.1 mi
Schools provided by the listing agent
- Elementary: Gordon-Barbour
- Middle: Prospect Heights
- High: Orange
Source: CAAR. This data may not be complete. We recommend contacting the local school district to confirm school assignments for this home.
Get a cash offer in 3 minutes
Find out how much your home could sell for in as little as 3 minutes with a no-obligation cash offer.
Estimated market value
$537,800
Get a cash offer in 3 minutes
Find out how much your home could sell for in as little as 3 minutes with a no-obligation cash offer.
Estimated market value
$537,800
- Virginia
- Orange County
- Gordonsville
- 22942
- 18352 Gregory Dr
Nearby cities
Nearby zip codes
Other Gordonsville Topics
