Exquisite Country Estate in Nevada, Missouri
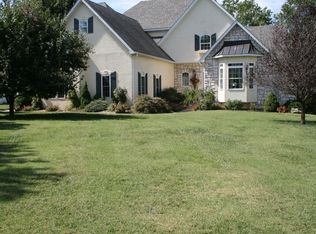
Welcome to your dream home located at 18352 S. 1453 Road in the prestigious Country Wood Estates! This stunning property boasts a generous 3,577 total finished square feet, featuring 4 spacious bedrooms and 3.5 luxurious bathrooms.
As you enter this remarkable residence, you are greeted by beautiful hardwood floors that seamlessly flow throughout the main level. The expansive layout offers an inviting formal dining area, perfect for entertaining, or a cozy sitting room enhanced by gorgeous views of nature. The main floor also features a grand living room accented by a custom bookcase flanking a warm fireplace, creating a perfect connection to the kitchen.
The heart of this home is the stylish kitchen, complete with a large island, built-in appliances, and stunning granite countertops. The adjacent breakfast area opens up to a magnificent composite deck, ideal for gathering with friends and family in the serene privacy of your beautifully landscaped backyard.
Retreat to the luxurious master suite, thoughtfully located on the opposite side of the home, offering a walk-in closet, a spa-like walk-in shower, and a charming clawfoot bathtub. Additional highlights of the main floor include a heated 3-car attached garage, a utility room, and a convenient powder room.
The elegant staircase leads you to the lower level, where you’ll find a huge family room complemented by a wet bar and new tile flooring. This space is perfect for relaxation or entertaining. Three well-sized bedrooms, including two that share a Jack and Jill bathroom, make this level ideal for family or guests.
Recent updates include all-new flooring and remodeled bathrooms in the basement, along with new stucco siding and guttering completed in 2022. Peace of mind is assured with a whole-house generator installed for your convenience.
Don’t miss out on the opportunity to own this exquisite home—it is sure to impress!
Sold
Zillow last checked:
Listing updated:
Bought with:
Non MLS
Non-MLS Office
Source: Heartland MLS as distributed by MLS GRID,MLS#: 2573959
Price history
| Date | Event | Price |
|---|---|---|
| 12/16/2025 | Sold | -- |
Source:  Heartland MLS as distributed by MLS GRID #2573959 Report a problem Heartland MLS as distributed by MLS GRID #2573959 Report a problem | ||
| 11/14/2025 | Pending sale | $429,000$120/sqft |
Source: Heartland MLS as distributed by MLS GRID #2573959 Report a problem | ||
| 10/9/2025 | Price change | $429,000-4.6%$120/sqft |
Source: Heartland MLS as distributed by MLS GRID #2573959 Report a problem | ||
| 9/12/2025 | Listed for sale | $449,500$126/sqft |
Source: Heartland MLS as distributed by MLS GRID #2573959 Report a problem | ||
| 10/2/2012 | Sold | -- |
Source: Public Record Report a problem | ||
Sell for more on Zillow
Get a Zillow Showcase℠ listing at no additional cost and you could sell for .
$412,600
2% more
+$8,252
With Zillow Showcase(estimated)
$420,852
