Updated, stylish home in sought-after Laurel Springs with 5 BEDROOMS & 3 FULL BATHS including FIRST FLOOR PRIMARY SUITE on private cul de sac lot. You can move right in and enjoy all this neighborhood has to offer like a private pool, clubhouse, playground, tennis courts & more. Larger .65-acre lot on dead-end street has upgraded landscaping in front and backyard that features a large deck, picturesque gazebo and pond. Inside you'll love the first-floor layout, luxury vinyl plank flooring throughout and updates galore. The expansive kitchen has been upgraded with new facings (cabinet doors & drawers), tile backsplash, microwave, stainless steel refrigerator and gas range. It has bar seating, a butler's pantry and 2 large pantry closets. It opens to an awesome sunny breakfast room with great views + access to backyard. There's a large family room w/ fireplace, cozy window seat and French doors to the wrap-around front deck and backyard patio. There's another fireplace in the front office too! The first-floor owner's suite is an absolute STUNNER with its spacious bedroom with wood flooring, shiplap accent wall, and barn door leading to ensuite bath recently renovated with stand-along soaking tub, vanity with marble countertop and dual sinks, tile shower and HEATED FLOORS! The closet was professionally designed & installed by Closets by Design. The 2nd floor features new carpeting ('25), a terrific living room that makes a great playroom or second office, 4 additional bedrooms and 2 full baths. All the bedrooms are spacious with generous closets. Also on the long list of updates is a new roof ('23) with a transferable warranty and hot water heater ('23). Laurel Springs is a friendly neighborhood just off Route 306 offering so many amenities for its fortunate residents plus an active homeowners association with fun annual events like a July 4th parade & pool party, chili cook off & more. It's close to shopping and 422 and in the highly rated Kenston School District.
Closed
Price history
| Date | Event | Price |
|---|---|---|
| 9/30/2025 | Sold | $640,000+0.2%$189/sqft |
Source: Public Record Report a problem | ||
| 8/26/2025 | Pending sale | $639,000$189/sqft |
Source: MLS Now #5146692 Report a problem | ||
| 8/16/2025 | Contingent | $639,000$189/sqft |
Source: MLS Now #5146692 Report a problem | ||
| 8/8/2025 | Listed for sale | $639,000+36%$189/sqft |
Source: MLS Now #5146692 Report a problem | ||
| 4/26/2021 | Sold | $470,000-1.1%$139/sqft |
Source: Public Record Report a problem | ||
| 4/21/2021 | Pending sale | $475,000$141/sqft |
Source:  MLS Now #4256310 Report a problem MLS Now #4256310 Report a problem | ||
| 2/22/2021 | Contingent | $475,000$141/sqft |
Source: MLS Now #4256310 Report a problem | ||
| 2/20/2021 | Listed for sale | $475,000+50.8%$141/sqft |
Source: MLS Now #4256310 Report a problem | ||
| 10/5/2010 | Sold | $315,000+6.8%$93/sqft |
Source: Public Record Report a problem | ||
| 2/8/1999 | Sold | $295,000+368.3%$87/sqft |
Source: Public Record Report a problem | ||
| 11/30/1994 | Sold | $63,000$19/sqft |
Source: Public Record Report a problem | ||
Nearby homes
- $795,1004 bd4 ba3.4k sqft18344 Cranberry Ridge Ln, Chagrin Falls, OH 44023Off Market
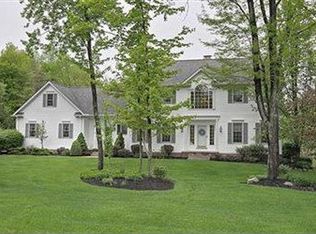
- $696,3004 bd4 ba3.5k sqft18370 Cranberry Ridge Ln, Chagrin Falls, OH 44023Off Market
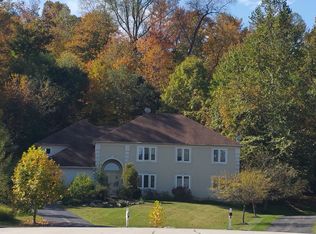
- $632,8004 bd3 ba2.5k sqft18415 Bent Tree Ln, Chagrin Falls, OH 44023Off Market
- $691,7004 bd3 ba2.9k sqft18342 Cranberry Ridge Ln, Chagrin Falls, OH 44023Off Market
Get a cash offer in 3 minutes
Find out how much your home could sell for in as little as 3 minutes with a no-obligation cash offer.
Estimated market value
$679,600
