Skip main navigation
Pending
$1,250,000
3beds
2,742sqft

18354 Kreider Rd, Linwood, KS 66052

3beds
2,742sqft
Single family residence
Built in 2017
39.93 Acres
3 Attached garage spaces
$456 price/sqft

What's special

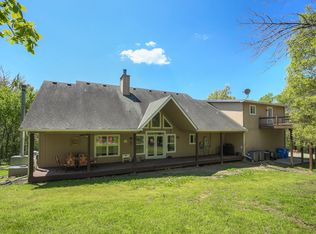
Experience luxury living surrounded by nature in this extraordinary Modern Log Homes & Timberframe custom home on 40 breathtaking acres. Designed for those who crave privacy, adventure, and unmatched beauty, this one-of-a-kind estate features a stocked pond with a dock, a year-round creek, over 3½ miles of private wooded trails, a 30x40 outbuilding w/spray foam and a 1/2 bath, and a charming tiny house tucked away in the woods. Spend your days exploring the trails, fishing by the pond, or simply enjoying the peace and serenity this incredible property offers. Inside, you'll find 3 generously sized bedrooms, 2.5 bathrooms, and 2 non-conforming rooms, including a dedicated theater room perfect for entertaining. The spectacular full-length deck spans the back of the home, showcasing breathtaking panoramic views of the pond and creating the perfect place to relax, entertain, or enjoy unforgettable sunsets. Located in the award-winning Basehor-Linwood School District, this private retreat offers the best of both worlds—peaceful country living with easy access to major highways for a convenient commute. A truly rare opportunity to own a luxury estate where every day feels like a getaway.

29 days
|
923
|
39
|
Source: Heartland MLS as distributed by MLS GRID,MLS#: 2631857MLS Logo

Travel times

Living Room

Kitchen

Dining Room

Zillow last checked:

Listing updated:

Listed by:

Lisa Miller 913-579-3246,

Lynch Real Estate,

Dan Lynch 913-481-6847,

Lynch Real Estate

Source: Heartland MLS as distributed by MLS GRID,MLS#: 2631857MLS Logo

Facts & features

Interior

Bedrooms & bathrooms
  • Bedrooms: 3
  • Bathrooms: 3
  • Full bathrooms: 2
  • 1/2 bathrooms: 1
Dining room
  • Description: Kit/Dining Combo
Heating
  • Forced Air, Propane
Cooling
  • Electric
Appliances
  • Included: Dishwasher, Exhaust Fan, Refrigerator, Gas Range
  • Laundry: Main Level
Features
  • Flooring: Carpet, Wood
  • Windows: Thermal Windows
  • Basement: Finished,Full,Walk-Out Access
  • Number of fireplaces: 1
  • Fireplace features: Living Room, Wood Burning
Interior area
  • Total structure area: 2,742
  • Total interior livable area: 2,742 sqft
  • Finished area above ground: 1,616
  • Finished area below ground: 1,126

Property

Parking
  • Total spaces: 3
  • Parking features: Attached, Detached, Garage Faces Front
  • Attached garage spaces: 3
Features
  • Waterfront features: Pond, Stream(s)
Lot
  • Size: 39.93 Acres
  • Features: Acreage
Details
  • Additional structures: Guest House, Outbuilding
  • Parcel number: 2330700001010.000

Construction

Type & style
  • Home type: SingleFamily
  • Architectural style: Traditional
  • Property subtype: Single Family Residence
Materials
  • Log
  • Roof: Composition
Condition
  • Year built: 2017

Utilities & green energy

  • Water: Rural

Community & HOA

Community
  • Subdivision: None
HOA
  • Has HOA: No
Location
  • Region: Linwood

Financial & listing details

  • Price per square foot: $456/sqft
  • Tax assessed value: $557,850
  • Annual tax amount: $7,786
  • Date on market: 7/30/2026
  • Listing terms: Cash,Conventional,FHA,VA Loan
  • Ownership: Private
  • Road surface type: Gravel, Paved

Price history

DateEventPrice
8/3/2026Pending sale$1,250,000$456/sqft
Source: Heartland MLS as distributed by MLS GRID #2631857 Report a problem
8/1/2026Listed for sale$1,250,000$456/sqft
Source: Heartland MLS as distributed by MLS GRID #2631857 Report a problem
7/31/2026Pending sale$1,250,000$456/sqft
Source: Heartland MLS as distributed by MLS GRID #2631857 Report a problem
7/30/2026Listed for sale$1,250,000$456/sqft
Source: Heartland MLS as distributed by MLS GRID #2631857 Report a problem
3/30/2017Sold--
Source: Heartland MLS as distributed by MLS GRID #45001_1972764 Report a problem

Public tax history

YearProperty taxesTax assessment
2025$8,041 +8.4%$67,215 +3.5%
2024$7,415 +8.7%$64,970 +2.9%
2023$6,825 +11%$63,110 +15.8%
2022$6,147 +16.8%$54,520 +16%
2021$5,265 +2.8%$47,013 +5.1%
2020$5,124 -0.6%$44,749 +0.1%
2019$5,155 +112.5%$44,725 +110.6%
2018$2,426 -20.7%$21,240 -19%
2017$3,057 +499.3%$26,224 +451.4%
2016$510 $4,756 +8.5%
2015$510 +11.7%$4,383 +1.4%
2014$457 $4,323 +0.9%
2013-- $4,284 -14.2%
2012-- $4,992
2011-- --
2010-- $5,561 -0.5%
2009-- $5,588 +0.6%
2008-- $5,555 -73.4%
2007-- $20,855 +235.6%
2006-- $6,214 +4.2%
2005-- $5,965 +10.5%
2004-- $5,396 +4.4%
2003-- $5,167 +2.6%
2002-- $5,038 +6.4%
2000-- $4,733

Find assessor info on the county website

Monthly payment

Est. payment
$7,842/mo
Principal & interest
$6446
Property taxes
$1396
More affordability toolsChevron Right

Estimated market value

Not available

Estimated sales range

Not available

Not available

Climate risks

Explore flood, wildfire, and other predictive climate risk information for this property on First Street®️.

Neighborhood: 66052

Nearby schools

Linwood Elementary School
Grades PK-51.5 miles
7/10
GreatSchools® Rating
Test Score Rating
8/10
Academic Progress Rating
5/10
Basehor-Linwood Middle School
Grades 6-85.6 miles
8/10
GreatSchools® Rating
Test Score Rating
8/10
Academic Progress Rating
8/10
Basehor-Linwood High School
Grades 9-128.2 miles
8/10
GreatSchools® Rating
Test Score Rating
9/10
College Readiness Rating
8/10