Stunning 2023 custom home by Dream Custom Homes situated on 1.54 acres, offering 4 bedrooms plus a dedicated office, 3 bathrooms, and modern upgrades throughout. This move-in ready home combines the privacy of agricultural zoning with the convenience of being close to shopping, dining, and just 45 minutes to Tampa.
Step inside to a spacious open-concept floor plan designed for both everyday living and entertaining. The kitchen features beautiful granite countertops, ample cabinetry, and flows seamlessly into the main living areas. A dedicated office provides the perfect work-from-home space or flex room. Home is fully wired for WIFI.
Enjoy Florida living at its best with an extended paver lanai, ideal for relaxing or hosting guests. The property also includes a large 20x16 ft shed, perfect for storage, a workshop, or hobby space. Fully fenced.
This home was built with both quality and future planning in mind, featuring underground electrical service (no overhead wires), a 300-amp electrical panel prewired for a future pool, and newer construction for energy efficiency and peace of mind.
A rare find, the entire home is fully wheelchair accessible, offering comfort and functionality for a wide range of buyers.
If you're searching for a newer construction home on acreage, a custom home with land, or a 4 bedroom home with office near Tampa--this property checks all the boxes. Schedule your private showing today.
For sale
Price cut: $10K (7/4)
$699,900
18354 Monteverde Dr, Spring Hill, FL 34610
4beds
2,850sqft
Single Family Residence
Built in 2023
1.54 Acres Lot
$688,000 Zestimate®
$246/sqft
$-- HOA
What's special
Modern upgrades throughoutFully fencedExtended paver lanaiDedicated officeBeautiful granite countertopsSpacious open-concept floor planFully wired for wifi
- 133 days
- 522
- 51
Zillow last checked:
Listing updated:
Listed by:
Michael Grilo 352-942-6348,
Meridian Real Estate
Source: HCMLS,MLS#: 2258985
Facts & features
Interior
Bedrooms & bathrooms
- Bedrooms: 4
- Bathrooms: 4
- Full bathrooms: 4
Primary bedroom
- Level: Main
- Area: 263.75
- Dimensions: 21.1x12.5
Kitchen
- Level: Main
- Area: 279.63
- Dimensions: 23.11x12.1
Heating
- Central
Cooling
- Central Air
Appliances
- Included: Dishwasher, Electric Range, Electric Water Heater, Ice Maker, Refrigerator
- Laundry: In Unit
Features
- Ceiling Fan(s), Double Vanity, Eat-in Kitchen, Entrance Foyer, Kitchen Island, Open Floorplan, Pantry, Primary Bathroom -Tub with Separate Shower, Master Downstairs, Split Bedrooms, Walk-In Closet(s), Split Plan
- Flooring: Tile
- Has fireplace: No
Interior area
- Total structure area: 2,850
- Total interior livable area: 2,850 sqft
Video & virtual tour
Property
Parking
- Total spaces: 2
- Parking features: Attached, Garage, Garage Door Opener, Gated
- Attached garage spaces: 2
Accessibility
- Accessibility features: Accessible Bedroom, Accessible Central Living Area, Accessible Closets, Accessible Common Area, Accessible Doors, Accessible Entrance, Accessible Full Bath, Accessible Hallway(s), Accessible Kitchen, Accessible Kitchen Appliances, Customized Wheelchair Accessible
Features
- Stories: 1
- Patio & porch: Covered
- Fencing: Fenced,Wire,Wood
Lot
- Size: 1.54 Acres
- Features: Agricultural, Few Trees
Details
- Additional structures: Shed(s)
- Parcel number: 0624180040000020581
- Zoning: AR1
- Zoning description: Agricultural Residential
- Special conditions: Standard
Construction
Type & style
- Home type: SingleFamily
- Architectural style: Contemporary
- Property subtype: Single Family Residence
Materials
- Block, Stucco
- Roof: Shingle
Condition
- Updated/Remodeled
- New construction: No
- Year built: 2023
Utilities & green energy
- Electric: 100 Amp Service, 200+ Amp Service
- Sewer: Septic Tank
- Water: Well
- Utilities for property: Cable Connected, Electricity Connected
Community & HOA
Community
- Subdivision: Not In Hernando
HOA
- Has HOA: No
Location
- Region: Spring Hill
Financial & listing details
- Price per square foot: $246/sqft
- Tax assessed value: $540,669
- Annual tax amount: $8,184
- Date on market: 4/19/2026
- Listing terms: Cash,Conventional,FHA,VA Loan
- Electric utility on property: Yes
- Road surface type: Concrete
Estimated market value
$688,000
$654,000 - $722,000
$3,314/mo
Price history
| Date | Event | Price |
|---|---|---|
| 7/4/2026 | Price change | $699,900-1.4%$246/sqft |
Source:  Stellar MLS #W7885220 Report a problem Stellar MLS #W7885220 Report a problem | ||
| 4/19/2026 | Listed for sale | $709,900+1570.4%$249/sqft |
Source:  HCMLS #2258985 Report a problem HCMLS #2258985 Report a problem | ||
| 4/22/2021 | Sold | $42,500$15/sqft |
Source: Public Record Report a problem | ||
Public tax history
| Year | Property taxes | Tax assessment |
|---|---|---|
| 2025 | $8,526 +0.9% | $540,669 +0.5% |
| 2024 | $8,448 +995% | $537,959 +1694.4% |
| 2023 | $771 -44.9% | $29,980 -66.4% |
| 2022 | $1,401 +226.5% | $89,125 +231.1% |
| 2021 | $429 | $26,920 |
Find assessor info on the county website
Monthly payment
Est. payment
Payment breakdown
Explore the cost of this home by adjusting the details. Changes won't be saved.Climate risks
Neighborhood: 34610
Similar homes
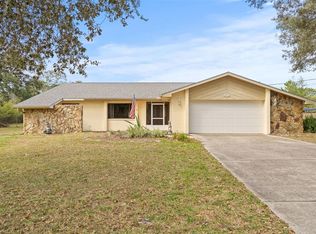
- $699,9003 bd3 ba2.7k sqft17131 Dalberg Dr, Spring Hill, FL 34610For Sale
 MLS ID #2254997, Summer Philhower, Peoples Trust Realty Inc. HCMLS
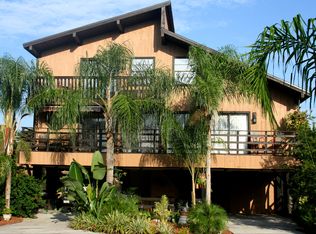
 - $559,9005 bd3 ba2.4k sqft17948 Greensboro St, Spring Hill, FL 34610For Sale
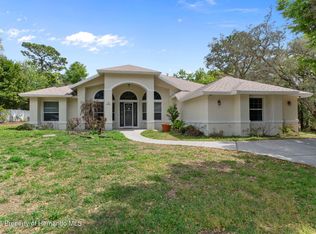 MLS ID #2258722, Jacqueline M. King, Keller Williams-Elite Partners. HCMLS
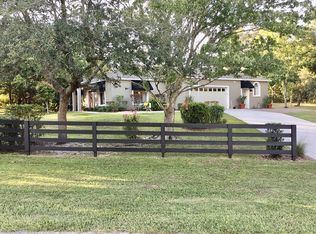
 - $645,0003 bd3 ba2.4k sqft14204 HIGHGROVE ROAD, SPRING HILL, FL 34609For Sale
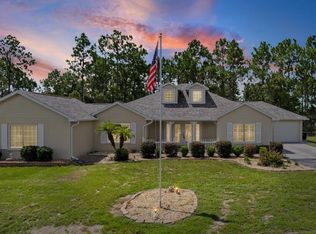
 MLS ID #W7888723, Kristy Fennell, SANDPEAK REALTY. Stellar MLS

 - $585,0003 bd2 ba2.4k sqft12470 Huntington Woods Ave, Spring Hill, FL 34609For Sale
 MLS ID #2260171, Sharie L. Oakland PA, REMAX Alliance Group. HCMLS
