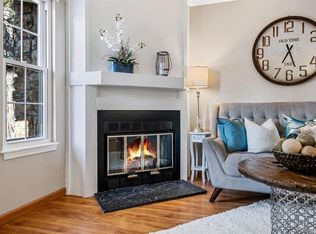
Stylishly updated townhouse near Buckley Air Force Base! Located just steps from the community pool, this beautiful two-bedroom home offers modern updates and low-maintenance living in a prime location. Recent upgrades—completed by a licensed contractor—include fresh interior paint, new flooring throughout, newly painted cabinetry, granite countertops, subway tile backsplash and bath/shower surround, updated lighting fixtures and an upgraded HVAC system board. Upon entry, the open floorpan is warm and inviting with effortless flow. The living room is highlighted by a cozy, wood-burning fireplace with a new mantle and conveniently-placed outlet for above-mantle TV mount, new dimmable recessed lighting and attractive new laminate flooring. The kitchen is flooded with natural sunlight and includes new stainless steel appliances, sleek granite countertops, modern subway tile backsplash, a breakfast bar, large pantry and adjoining dining room with access to the private yard and patio. On the upper level find two generously sized bedrooms—the primary with an ensuite bathroom and a secondary bedroom steps to the hallway bathroom. Both bedrooms are complete with vaulted ceilings, new ceiling fans/lights, new carpet and spacious closets. The private backyard offers direct access to the meticulously maintained greenbelt—perfect for entertaining! Enjoy low-maintenance living in a quiet community conveniently located close to Buckley Airforce Base, DIA, parks, restaurants and shopping. Quick access to E-470 for an easy commute to the mountains and all the surrounding amenities. Rest easy with a seller-paid one-year home warranty.
Sold for $293,500
$293,500
18356 E Arizona Avenue #E, Aurora, CO 80017
2beds
1,088sqft
Townhouse
Built in 1984
-- sqft lot
$285,300 Zestimate®
$270/sqft
$1,724 Estimated rent
Home value
$285,300
$265,000 - $305,000
$1,724/mo
Zestimate® history
Owner options
List your home for rent
$1,724/mo
Rent Zestimate®
Find your next renter with Zillow Rental Manager. Plus, with online applications, you can quickly screen prospective tenants – for free.
$1,724/mo
Rent Zestimate®
Refinance and save
$2,216/mo
Est. payment
Refinancing to a lower rate could help reduce your monthly payments and save thousands over the life of the loan.
$2,216/mo
Est. payment
Explore your selling options
Work with a Zillow partner agent
Leverage their expertise and Zillow's premium Showcase listings to get your home seen by more buyers.
Get startedList with your own agent
Get your home in front of millions of buyers by listing it on Zillow.
Learn how to do itSell it yourself
Take full control of how buyers see your home on Zillow by listing For Sale by Owner (FSBO).
List your homeWhat's special
Modern updatesModern subway tile backsplashPrivate yard and patioVaulted ceilingsLarge pantrySleek granite countertopsBreakfast bar
Zillow last checked:
Listing updated:
Listed by:
Johnny Espinosa 720-295-2680 revealgroup2020@outlook.com,
Titan One Realty Group
Bought with:
The Awaka Group
Real Broker, LLC DBA Real
Laura Aguayo, 100097022
Real Broker, LLC DBA Real
Source: REcolorado as distributed by MLS GRID,MLS#: 9579494
Facts & features
Interior
Bedrooms & bathrooms
- Bedrooms: 2
- Bathrooms: 2
- Full bathrooms: 1
- 3/4 bathrooms: 1
Bedroom
- Description: New Carpet, Built-In Closet Shelving, Vaulted Ceilings, New Ceiling Fan/Light.
- Level: Upper
Bathroom
- Description: New Subway Tile Surround In The Shower, Vaulted Ceiling.
- Level: Upper
Other
- Description: New Carpet, Built-In Closet Shelving, Vaulted Ceilings, New Ceiling Fan/Light, Full Ensuite Bath.
- Level: Upper
Other
- Description: New Subway Tile Surround In The Bathtub/Shower, Vaulted Ceiling.
- Level: Upper
Dining room
- Description: Open To The Kitchen. New Tile Flooring.
- Level: Main
Kitchen
- Description: Newly Painted Cabinets, New Subway Tile Backsplash, Large Pantry, New Ss Appliances, New Granite Countertops, New Tile Flooring.
- Level: Main
Living room
- Description: New Laminate Flooring, Wood-Burning Fireplace. Convenient Outlet + Cable For Above Fireplace Tv Mount.
- Level: Main
Heating
- Forced Air, Natural Gas
Cooling
- Central Air
Appliances
- Included: Dishwasher, Disposal, Microwave, Range, Refrigerator, Self Cleaning Oven, Tankless Water Heater
- Laundry: In Unit
Features
- Ceiling Fan(s), Eat-in Kitchen, Granite Counters, Pantry, Primary Suite, Smoke Free, Vaulted Ceiling(s)
- Flooring: Carpet, Laminate, Tile
- Windows: Double Pane Windows, Window Coverings
- Basement: Crawl Space
- Number of fireplaces: 1
- Fireplace features: Living Room, Wood Burning
- Common walls with other units/homes: No One Above,No One Below,2+ Common Walls
Interior area
- Total structure area: 1,088
- Total interior livable area: 1,088 sqft
- Finished area above ground: 1,088
Property
Parking
- Total spaces: 1
- Details: Reserved Spaces: 1
Features
- Levels: Two
- Stories: 2
- Entry location: Exterior Access
- Patio & porch: Patio
- Exterior features: Lighting, Private Yard, Rain Gutters
- Pool features: Outdoor Pool
- Fencing: Partial
Lot
- Features: Landscaped
Details
- Parcel number: 032536462
- Zoning: RES
- Special conditions: Standard
Construction
Type & style
- Home type: Townhouse
- Architectural style: Contemporary
- Property subtype: Townhouse
- Attached to another structure: Yes
Materials
- Brick, Frame, Wood Siding
- Foundation: Slab
- Roof: Composition
Condition
- Updated/Remodeled
- Year built: 1984
Details
- Warranty included: Yes
Utilities & green energy
- Sewer: Public Sewer
- Water: Public
- Utilities for property: Cable Available, Electricity Connected, Natural Gas Connected, Phone Available
Community & HOA
Community
- Security: Carbon Monoxide Detector(s), Video Doorbell
- Subdivision: Quail Run
HOA
- Has HOA: Yes
- Amenities included: Clubhouse, Parking, Pool, Spa/Hot Tub, Tennis Court(s)
- Services included: Insurance, Maintenance Grounds, Sewer, Trash, Water
- HOA fee: $480 monthly
- HOA name: Quail Run
- HOA phone: 303-368-8756
Location
- Region: Aurora
Financial & listing details
- Price per square foot: $270/sqft
- Annual tax amount: $1,912
- Date on market: 9/10/2025
- Listing terms: Cash,Conventional,FHA,Other,VA Loan
- Ownership: Individual
- Electric utility on property: Yes
- Road surface type: Paved
Price history
| Date | Event | Price |
|---|---|---|
| 11/14/2025 | Sold | $293,500+2.1%$270/sqft |
Source:  REcolorado as distributed by MLS GRID #9579494 Report a problem REcolorado as distributed by MLS GRID #9579494 Report a problem | ||
| 10/16/2025 | Pending sale | $287,500$264/sqft |
Source: REcolorado as distributed by MLS GRID #9579494 Report a problem | ||
| 10/1/2025 | Price change | $287,500-3.5%$264/sqft |
Source: REcolorado as distributed by MLS GRID #9579494 Report a problem | ||
| 9/17/2025 | Price change | $298,000-3.8%$274/sqft |
Source: REcolorado as distributed by MLS GRID #9579494 Report a problem | ||
| 9/10/2025 | Price change | $309,900+12.7%$285/sqft |
Source: REcolorado as distributed by MLS GRID #9579494 Report a problem | ||
| 5/1/2025 | Pending sale | $275,000$253/sqft |
Source: REcolorado as distributed by MLS GRID #9323443 Report a problem | ||
| 4/10/2025 | Listed for sale | $275,000$253/sqft |
Source: REcolorado as distributed by MLS GRID #9323443 Report a problem | ||
| 4/10/2025 | Pending sale | $275,000$253/sqft |
Source: REcolorado as distributed by MLS GRID #9323443 Report a problem | ||
| 3/9/2025 | Listed for sale | $275,000-22.5%$253/sqft |
Source: REcolorado as distributed by MLS GRID #9323443 Report a problem | ||
| 5/13/2022 | Sold | $355,000$326/sqft |
Source: Agent Provided Report a problem | ||
Public tax history
Tax history is unavailable.
Neighborhood: Aurora Highlands
Nearby homes
- $314,995-- bd-- ba1k sqft18356 E Arizona Ave UNIT D, Aurora, CO 80017Sold

- $287,6003 bd2 ba1.1k sqft18356 E Arizona Ave UNIT F, Aurora, CO 80017Off Market
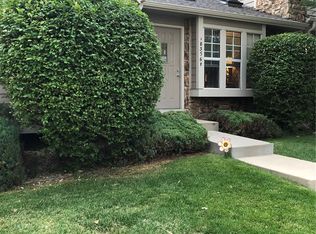
- $293,5002 bd2 ba1k sqft18356 E Arizona Ave UNIT E, Aurora, CO 80017Sold
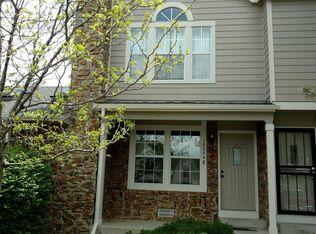
- $267,6002 bd3 ba1k sqft18356 E Arizona Ave UNIT C, Aurora, CO 80017Off Market
- $252,1002 bd2 ba1k sqft18356 E Arizona Ave UNIT B, Aurora, CO 80017Off Market
- $224,4002 bd1 ba784 sqft18356 E Arizona Ave UNIT A, Aurora, CO 80017Off Market
- $446,5003 bd3 ba1.7k sqft18343 E Arizona Pl, Aurora, CO 80017Off Market
- $441,9003 bd3 ba2k sqft18353 E Arizona Pl, Aurora, CO 80017Off Market
Nearby schools
GreatSchools rating
- 5/10Arkansas Elementary SchoolGrades: PK-5Distance: 0.6 mi
- 2/10Mrachek Middle SchoolGrades: 6-8Distance: 1 mi
- 6/10Rangeview High SchoolGrades: 9-12Distance: 1.4 mi
Schools provided by the listing agent
- Elementary: Arkansas
- Middle: Mrachek
- High: Rangeview
- District: Adams-Arapahoe 28J
Source: REcolorado as distributed by MLS GRID. This data may not be complete. We recommend contacting the local school district to confirm school assignments for this home.
Get a cash offer in 3 minutes
Find out how much your home could sell for in as little as 3 minutes with a no-obligation cash offer.
Estimated market value
$285,300
Get a cash offer in 3 minutes
Find out how much your home could sell for in as little as 3 minutes with a no-obligation cash offer.
Estimated market value
$285,300
- Colorado
- Arapahoe County
- Aurora
- 80017
- Aurora Highlands
- 18356 E Arizona Avenue Unit E
Nearby cities
Nearby neighborhoods
Nearby zip codes
Other Aurora Topics
