Welcome to this stunning home in the desirable River’s Bend subdivision of Franklinton! This immaculate 3-bedroom, 2-bathroom house, built in 2019, sits on a picturesque acre of land & offers an ideal blend of contemporary design & natural beauty. As you approach, you are greeted by a charming, front porch setting the tone for the beautiful interior that awaits. Step inside to discover 1934 square feet of thoughtfully designed living space, providing ample room to live, relax, & entertain in style. The interior boasts sealed concrete floors, lots of windows for great natural light, & a nice, neutral color scheme. The kitchen is a true chef's delight, featuring pristine white cabinetry, a sleek hood vent, stainless steel appliances, a convenient bar/island, & granite countertops, creating a perfect space for meal preparation & casual dining. The private primary suite offers a luxurious retreat, complete with a spacious soaking tub, separate shower, & a generous walk-in closet. Step outside to discover a sprawling covered patio, complete with a fully equipped outdoor kitchen, offering the perfect setting for crawfish boils, BBQ’s, entertaining guests, or simply unwinding while taking in the serene surroundings. Plenty of room for all your toys in the 20x30 shop! In addition to the remarkable features of the home itself, the property comes with access to approximately 29 acres of recreational space, courtesy of the HOA, providing access to scenic trails, tranquil ponds, and the majestic Bogue Chitto River, allowing you to fully embrace the beauty of the natural surroundings. Noteworthy construction details include 2x6 exterior walls and double insulation, ensuring energy efficiency & long-term durability, while providing peace of mind & added comfort to the lucky new owners.Don't miss this incredible opportunity to experience the best of modern living in a picturesque natural setting. Schedule your showing today & prepare to fall in love w/ this exceptional property!
Closed
Price Unknown
18356 McKay Ln, Franklinton, LA 70438
3beds
1,934sqft
Single Family Residence
Built in 2019
1 Acres Lot
$336,000 Zestimate®
$--/sqft
$2,140 Estimated rent
Home value
$336,000
$319,000 - $353,000
$2,140/mo
Zestimate® history
Owner options
List your home for rent
$2,140/mo
Rent Zestimate®
Find your next renter with Zillow Rental Manager. Plus, with online applications, you can quickly screen prospective tenants – for free.
$2,140/mo
Rent Zestimate®
Refinance and save
$320/mo
Est. payment
Refinancing to a lower rate could help reduce your monthly payments and save thousands over the life of the loan.
$320/mo
Est. payment
Explore your selling options
Work with a Zillow partner agent
Leverage their expertise and Zillow's premium Showcase listings to get your home seen by more buyers.
Get startedList with your own agent
Get your home in front of millions of buyers by listing it on Zillow.
Learn how to do itSell it yourself
Take full control of how buyers see your home on Zillow by listing For Sale by Owner (FSBO).
List your homeWhat's special
Crawfish boilsLots of windowsGreat natural lightDesigned living spaceFully equipped outdoor kitchenMajestic bogue chitto riverSeparate shower
Zillow last checked:
Listing updated:
Listed by:
Amanda Stevens 985-687-2416,
REMAX ALLIANCE,
Stephen Brooks 985-335-4756,
REMAX ALLIANCE
Bought with:
Kimberly Magee
Goings Group Real Estate Services, Inc.
Source: GSREIN,MLS#: 2425755
Facts & features
Interior
Bedrooms & bathrooms
- Bedrooms: 3
- Bathrooms: 2
- Full bathrooms: 2
Primary bedroom
- Description: Flooring: Concrete,Painted/Stained
- Level: Lower
- Dimensions: 15.50 X 13.00
Bedroom
- Description: Flooring: Concrete,Painted/Stained
- Level: Lower
- Dimensions: 13.25 X 12.25
Bedroom
- Description: Flooring: Concrete,Painted/Stained
- Level: Lower
- Dimensions: 13.25 X 12.25
Primary bathroom
- Description: Flooring: Concrete,Painted/Stained
- Level: Lower
- Dimensions: 15.50 X 11.50
Bathroom
- Description: Flooring: Concrete,Painted/Stained
- Level: Lower
- Dimensions: 8.00 X 5.00
Kitchen
- Description: Flooring: Concrete,Painted/Stained
- Level: Lower
- Dimensions: 23.25 X 12.25
Laundry
- Description: Flooring: Concrete,Painted/Stained
- Level: Lower
- Dimensions: 9.00 X 8.50
Living room
- Description: Flooring: Concrete,Painted/Stained
- Level: Lower
- Dimensions: 23.25 X 21.00
Patio
- Description: Flooring: Other
- Level: Lower
- Dimensions: 40.00 X 21.00
Porch
- Description: Flooring: Other
- Level: Lower
- Dimensions: 30.00 X 5.50
Heating
- Central
Cooling
- 1 Unit
Appliances
- Included: Dishwasher, Microwave, Oven, Range, Refrigerator
Features
- Ceiling Fan(s), Granite Counters, Pantry, Stainless Steel Appliances
- Has fireplace: No
- Fireplace features: None
Interior area
- Total structure area: 2,939
- Total interior livable area: 1,934 sqft
Property
Parking
- Parking features: Attached, Carport, Two Spaces
- Has carport: Yes
Accessibility
- Accessibility features: Accessibility Features
Features
- Levels: One
- Stories: 1
- Patio & porch: Concrete, Covered, Patio, Porch
- Exterior features: Porch, Patio, Outdoor Kitchen
- Pool features: None
- Waterfront features: Water Access, Lake, River Access
Lot
- Size: 1 Acres
- Dimensions: 234 x 228 x 167 x 218
- Features: Corner Lot, Outside City Limits
Details
- Additional structures: Workshop
- Parcel number: 0600113355R
- Special conditions: None
Construction
Type & style
- Home type: SingleFamily
- Architectural style: Traditional
- Property subtype: Single Family Residence
Materials
- Brick
- Foundation: Slab
- Roof: Shingle
Condition
- Excellent,Resale
- New construction: No
- Year built: 2019
Utilities & green energy
- Sewer: Septic Tank
- Water: Well
Community & HOA
Community
- Features: Water Access
- Subdivision: New Subdivision
HOA
- Has HOA: Yes
- HOA fee: $320 annually
Location
- Region: Franklinton
Financial & listing details
- Tax assessed value: $227,500
- Annual tax amount: $1,563
- Date on market: 12/12/2023
Price history
| Date | Event | Price |
|---|---|---|
| 2/9/2024 | Sold | -- |
Source:  GSREIN #2425755 Report a problem GSREIN #2425755 Report a problem | ||
| 1/17/2024 | Pending sale | $315,000$163/sqft |
Source: GSREIN #2425755 Report a problem | ||
| 12/14/2023 | Listed for sale | $315,000$163/sqft |
Source: GSREIN #2425755 Report a problem | ||
| 10/2/2018 | Sold | -- |
Source: Public Record Report a problem | ||
| 9/10/2008 | Sold | -- |
Source: Public Record Report a problem | ||
Public tax history
| Year | Property taxes | Tax assessment |
|---|---|---|
| 2025 | $1,563 +0.4% | $22,750 |
| 2024 | $1,557 +50.9% | $22,750 +29.1% |
| 2023 | $1,032 -10.1% | $17,620 |
| 2022 | $1,148 +1.8% | $17,620 |
| 2021 | $1,127 +0.1% | $17,620 |
| 2020 | $1,126 +406.1% | $17,620 +781% |
| 2017 | $223 | $2,000 |
| 2015 | $223 -7.5% | $2,000 |
| 2013 | $241 +86.2% | $2,000 |
| 2012 | $129 -45.7% | $2,000 |
| 2011 | $238 -2.7% | $2,000 |
| 2010 | $244 | $2,000 |
Find assessor info on the county website
Neighborhood: 70438
Nearby homes
- $326,500-- bd-- ba3.2k sqft18203 McKay Ln, Franklinton, LA 70438Off Market
- $--4 bd3 ba2.3k sqft18218 McKay Ln, Franklinton, LA 70438Sold

- $417,500-- bd-- ba2.9k sqft18239 McKay Ln, Franklinton, LA 70438Off Market
- $425,8003 bd3 ba2.7k sqft18221 McKay Ln, Franklinton, LA 70438Off Market
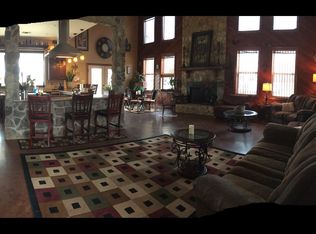
- $267,300-- bd-- ba2.6k sqft18271 McKay Ln, Franklinton, LA 70438Off Market
- $435,1004 bd3 ba2.6k sqft18260 McKay Ln, Franklinton, LA 70438Off Market
- $18,000-- bd-- ba-- sqft18260 McKay Ln, Franklinton, LA 70438Off Market
- $298,700-- bd-- ba2.1k sqft18319 McKay Ln, Franklinton, LA 70438Off Market
Nearby schools
GreatSchools rating
- 6/10Franklinton Primary SchoolGrades: PK-3Distance: 4.7 mi
- 7/10Franklinton Junior High SchoolGrades: 7-8Distance: 4.4 mi
- 6/10Franklinton High SchoolGrades: 9-12Distance: 5.1 mi
Schools provided by the listing agent
- Elementary: WPSB
- Middle: WPSB
- High: WPSB
Source: GSREIN. This data may not be complete. We recommend contacting the local school district to confirm school assignments for this home.
- Louisiana
- Washington Parish
- Franklinton
- 70438
- 18356 McKay Ln
Nearby cities
Nearby zip codes
Other Franklinton Topics
