Skip main navigation
Sold for $750,000
  • $750,000

    18358 Field Mint Point, Parker, CO 80134

    6beds
    3,761sqft
    Single Family Residence
    Built in 2025
    9,091 Square Feet Lot
    $743,900 Zestimate®
    $199/sqft
    $4,297 Estimated rent

    Home value

    $743,900

    $707,000 - $781,000

    $4,297/mo

    Zestimate® history
    Loading
    Loading...

    Owner options

    List your home for rent

    $4,297/mo

    Rent Zestimate®

    Find your next renter with Zillow Rental Manager. Plus, with online applications, you can quickly screen prospective tenants – for free.

    Learn more

    $4,297/mo

    Rent Zestimate®

    Refinance and save

    $4,514/mo

    Est. payment

    Refinancing to a lower rate could help reduce your monthly payments and save thousands over the life of the loan.

    See today's rates

    $4,514/mo

    Est. payment

    Explore your selling options

    Work with a Zillow partner agent

    Leverage their expertise and Zillow's premium Showcase listings to get your home seen by more buyers.

    Get started

    List with your own agent

    Get your home in front of millions of buyers by listing it on Zillow.

    Learn how to do it

    Sell it yourself

    Take full control of how buyers see your home on Zillow by listing For Sale by Owner (FSBO).

    List your home

    What's special

    Contemporary fireplaceFinished basementAmple closet spaceCovered front porchUpper-level laundryLuxurious primary suiteWalk-in pantry
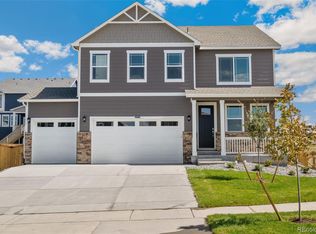
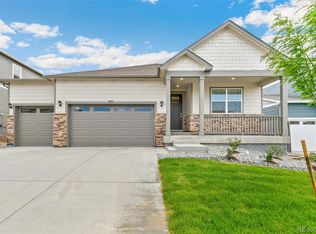
    Welcome to this stunning two-story home, ideally situated on a large home-site. This open layout provides a seamless flow throughout the main floor, starting with a covered front porch welcoming you in with a den or flex space. The spacious main level features a bedroom, perfect for guests or multi-generational living. Beautiful designer finishes throughout the home create an inviting, modern atmosphere, including laminate flooring that flows throughout most of the main floor. The functional kitchen is a true highlight, featuring white cabinetry with sleek hardware, stunning quartz countertops, and a large kitchen island – perfect for meal prep or casual dining. The adjacent walk-in pantry offers plenty of storage space. The great room, with its contemporary fireplace and impressive floor-to-ceiling tile, creates a perfect spot to relax or entertain. On the upper level, you will find the luxurious primary suite, complete with an attached bath that includes a raised vanity and quartz countertops. Spacious secondary bedrooms offer ample closet space, while the loft provides additional room for relaxation or activities. The upper-level laundry is both convenient and functional. Enjoy outdoor living with a covered front and rear porch – ideal for relaxing or hosting guests. The finished basement features a rec room, bedroom and bathroom. This home is within walking distance to community amenities such as a pool, tennis and pickleball courts, a playground, a basketball court, disc golf, and a recreation field. The home is also equipped with a smart home package, ensuring convenience and connectivity. Don't miss the opportunity to own this exceptional home! ***Estimated Delivery Date: May. Photos are representative and not of actual property***

    Zillow last checked:

    Listing updated:

    Listed by:

    Jodi Bright sales@drhrealty.com,

    D.R. Horton Realty, LLC

    Bought with:

    Alissa Pynes, 100108665

    Your Castle Realty LLC

    Source: REcolorado as distributed by MLS GRID,MLS#: 7585609MLS Logo

    Facts & features

    Interior

    Bedrooms & bathrooms
    • Bedrooms: 6
    • Bathrooms: 4
    • Full bathrooms: 3
    • 3/4 bathrooms: 1
    • Main level bathrooms: 1
    • Main level bedrooms: 1
    Bedroom
    • Description: Primary Bedroom With Attached On-Suite Bathroom And Walk-In Closet
    • Level: Upper
    • Area: 195 Square Feet
    • Dimensions: 15 x 13
    Bedroom
    • Description: Guest Bedroom
    • Level: Upper
    • Area: 132 Square Feet
    • Dimensions: 12 x 11
    Bedroom
    • Description: Guest Bedroom W/Walk In Closet
    • Level: Upper
    • Area: 144 Square Feet
    • Dimensions: 12 x 12
    Bedroom
    • Description: Guest Bedroom W/Walk In Closet
    • Level: Upper
    • Area: 130 Square Feet
    • Dimensions: 13 x 10
    Bedroom
    • Description: Walk In Closet
    • Level: Main
    • Area: 110 Square Feet
    • Dimensions: 10 x 11
    Bedroom
    • Description: Guest Room With Walk In Closet
    • Level: Basement
    • Area: 150 Square Feet
    • Dimensions: 15 x 10
    Bathroom
    • Description: Primary Bath - Double Bowl Vanity
    • Level: Upper
    Bathroom
    • Description: Double Bowl Vanity
    • Level: Upper
    Bathroom
    • Description: Guest Bedroom
    • Level: Main
    Bathroom
    • Description: Guest Bedroom
    • Level: Basement
    Bonus room
    • Description: Perfect For A Game Room Or Theatre Room
    • Level: Basement
    • Area: 300 Square Feet
    • Dimensions: 15 x 20
    Great room
    • Description: Great Room Located Next To Dining Nook And Kitchen Creates Wonderful Open Living Space
    • Level: Main
    • Area: 225 Square Feet
    • Dimensions: 15 x 15
    Kitchen
    • Description: Large Walk In Pantry
    • Level: Main
    • Area: 143 Square Feet
    • Dimensions: 13 x 11
    Loft
    • Level: Upper
    • Area: 135 Square Feet
    • Dimensions: 15 x 9
    Office
    • Level: Main
    • Area: 110 Square Feet
    • Dimensions: 10 x 11
    Heating
    • Forced Air
    Cooling
    • Central Air
    Appliances
    • Included: Dishwasher, Disposal, Dryer, Microwave, Range, Tankless Water Heater, Washer
    Features
    • Kitchen Island, Open Floorplan, Pantry, Quartz Counters, Smart Thermostat, Smoke Free
    • Flooring: Carpet, Laminate, Tile
    • Windows: Double Pane Windows
    • Basement: Bath/Stubbed,Finished,Full,Sump Pump,Unfinished
    • Number of fireplaces: 1
    • Fireplace features: Electric, Family Room, Great Room
    Interior area
    • Total structure area: 3,761
    • Total interior livable area: 3,761 sqft
    • Finished area above ground: 2,680
    • Finished area below ground: 706

    Property

    Parking
    • Total spaces: 3
    • Parking features: Concrete, Garage Door Opener
    • Attached garage spaces: 3
    Features
    • Levels: Two
    • Stories: 2
    • Patio & porch: Deck, Front Porch
    • Exterior features: Private Yard, Rain Gutters
    • Fencing: Partial
    Lot
    • Size: 9,091 sqft
    • Features: Landscaped, Sprinklers In Front, Sprinklers In Rear
    Details
    • Parcel number: 234909118004
    • Zoning: Residential
    • Special conditions: Standard

    Construction

    Type & style
    • Home type: SingleFamily
    • Property subtype: Single Family Residence
    Materials
    • Cement Siding, Concrete, Frame, Stone
    • Foundation: Slab
    Condition
    • Under Construction
    • New construction: Yes
    • Year built: 2025
    Details
    • Builder model: Henley
    • Builder name: D.R. Horton, Inc
    • Warranty included: Yes

    Utilities & green energy

    • Sewer: Public Sewer

    Community & neighborhood

    Security
    • Security features: Carbon Monoxide Detector(s), Smart Locks, Smoke Detector(s), Video Doorbell
    Location
    • Region: Parker
    • Subdivision: Trails At Crowfoot

    HOA & financial

    HOA
    • Has HOA: Yes
    • HOA fee: $100 monthly
    • Amenities included: Playground, Pool, Tennis Court(s), Trail(s)
    • Services included: Recycling, Trash
    • Association name: Trails at Crowfoot Master Association
    • Association phone: 303-858-1800

    Other

    Other facts
    • Listing terms: 1031 Exchange,Cash,Conventional,FHA,VA Loan
    • Ownership: Builder
    • Road surface type: Paved

    Price history

    DateEventPrice
    6/23/2025Sold$750,000$199/sqft
    Source: REcolorado as distributed by MLS GRID #7585609 Report a problem
    6/2/2025Pending sale$750,000$199/sqft
    Source: REcolorado as distributed by MLS GRID #7585609 Report a problem
    5/14/2025Listed for sale$750,000$199/sqft
    Source: REcolorado as distributed by MLS GRID #7585609 Report a problem
    5/14/2025Pending sale$750,000$199/sqft
    Source: REcolorado as distributed by MLS GRID #7585609 Report a problem
    5/9/2025Price change$750,000-2.6%$199/sqft
    Source: REcolorado as distributed by MLS GRID #7585609 Report a problem
    4/29/2025Price change$770,000-0.9%$205/sqft
    Source: REcolorado as distributed by MLS GRID #7585609 Report a problem
    4/22/2025Price change$777,000-1.9%$207/sqft
    Source: DR Horton Report a problem
    4/18/2025Price change$792,055+1.9%$211/sqft
    Source: DR Horton Report a problem
    4/17/2025Listed for sale$777,000$207/sqft
    Source: REcolorado as distributed by MLS GRID #7585609 Report a problem

    Public tax history

    YearProperty taxesTax assessment
    2025$6,566 +11.3%$44,770 +13.1%
    2024$5,897 +105.5%$39,590 +10.9%
    2023$2,870 +72.8%$35,700 +94.3%
    2022$1,661 $18,370 +74%
    2021-- $10,560

    Find assessor info on the county website

    Neighborhood: 80134

    Nearby schools

    GreatSchools rating
    Schools provided by the listing agent
    • Elementary: Mountain View
    • Middle: Sagewood
    • High: Ponderosa
    • District: Douglas RE-1

    Source: REcolorado as distributed by MLS GRID. This data may not be complete. We recommend contacting the local school district to confirm school assignments for this home.

    Get a cash offer in 3 minutes
    Find out how much your home could sell for in as little as 3 minutes with a no-obligation cash offer.
    Estimated market value
    $743,900
    Get a cash offer in 3 minutes
    Find out how much your home could sell for in as little as 3 minutes with a no-obligation cash offer.
    Estimated market value
    $743,900