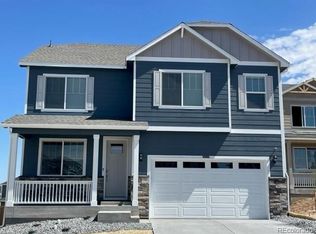
*Estimated Delivery Date: January* This spacious floor plan welcomes you home with a covered front porch. This home features a main level bedroom with adjacent bathroom. Great room features a cozy gas fireplace with hard surface flooring throughout most of the main level. Kitchen features Gray cabinets, stainless steel gas range, quartz island, and walk in pantry. Upper level features 4 spacious bedrooms with walk in closets, 2 baths, and laundry room. The finished basement includes a rec room, bedroom, and bathroom. ***Photos are representative and not of actual property***
Sold for $715,000
$715,000
18358 Prince Hill Circle, Parker, CO 80134
6beds
3,748sqft
Single Family Residence
Built in 2024
6,122 Square Feet Lot
$698,000 Zestimate®
$191/sqft
$4,030 Estimated rent
Home value
$698,000
$663,000 - $740,000
$4,030/mo
Zestimate® history
Owner options
List your home for rent
$4,030/mo
Rent Zestimate®
Find your next renter with Zillow Rental Manager. Plus, with online applications, you can quickly screen prospective tenants – for free.
$4,030/mo
Rent Zestimate®
Refinance and save
$4,257/mo
Est. payment
Refinancing to a lower rate could help reduce your monthly payments and save thousands over the life of the loan.
$4,257/mo
Est. payment
Explore your selling options
Work with a Zillow partner agent
Leverage their expertise and Zillow's premium Showcase listings to get your home seen by more buyers.
Get startedList with your own agent
Get your home in front of millions of buyers by listing it on Zillow.
Learn how to do itSell it yourself
Take full control of how buyers see your home on Zillow by listing For Sale by Owner (FSBO).
List your homeWhat's special
Finished basementCovered front porchWalk in pantryStainless steel gas rangeGray cabinetsMain level bedroomRec room
Zillow last checked:
Listing updated:
Listed by:
Jodi Bright sales@drhrealty.com,
D.R. Horton Realty, LLC
Bought with:
Sanh Ho, 40032974
Brokers Guild Homes
Source: REcolorado as distributed by MLS GRID,MLS#: 9674440
Facts & features
Interior
Bedrooms & bathrooms
- Bedrooms: 6
- Bathrooms: 4
- Full bathrooms: 2
- 3/4 bathrooms: 2
- Main level bathrooms: 1
- Main level bedrooms: 1
Bedroom
- Description: Oversized Primary Bedroom With Attached On-Suite Bathroom And Huge Walk-In Closet
- Level: Upper
- Area: 316 Square Feet
- Dimensions: 15.8 x 20
Bedroom
- Description: Perfect Bedroom For Guests Not Wanting To Go Up And Down Stairs
- Level: Main
- Area: 155.89 Square Feet
- Dimensions: 13.1 x 11.9
Bedroom
- Description: Guest Bedroom With Walk In Closet
- Level: Upper
- Area: 145.18 Square Feet
- Dimensions: 12.2 x 11.9
Bedroom
- Description: Guest Bedroom With Large Walk-In Closet
- Level: Upper
- Area: 152.1 Square Feet
- Dimensions: 13 x 11.7
Bedroom
- Description: Walk In Closet
- Level: Upper
- Area: 141.61 Square Feet
- Dimensions: 11.9 x 11.9
Bedroom
- Description: Basement Bedroom
- Level: Basement
- Area: 152.46 Square Feet
- Dimensions: 9.9 x 15.4
Primary bathroom
- Description: Primary Bath - Double Bowl Vanity
- Level: Upper
Bathroom
- Description: Adjacent To Bedroom On Main Floor
- Level: Main
Bathroom
- Description: Double Bowl Vanity
- Level: Upper
Bathroom
- Description: Basement Bath
- Level: Basement
Game room
- Description: Basement Rec Room
- Level: Basement
- Area: 243.88 Square Feet
- Dimensions: 9.1 x 26.8
Great room
- Description: Large Open Great Room With Plenty Of Space For Everyone To Be Comfortable
- Level: Main
- Area: 98.56 Square Feet
- Dimensions: 5.6 x 17.6
Kitchen
- Description: Amble Countertop And Cabinet Space With A Working Kitchen Island And Large Corner Pantry
- Level: Main
- Area: 207.48 Square Feet
- Dimensions: 15.6 x 13.3
Laundry
- Level: Upper
Loft
- Level: Upper
Heating
- Natural Gas
Cooling
- Central Air
Appliances
- Included: Dishwasher, Disposal, Microwave, Range, Tankless Water Heater
Features
- Kitchen Island, Pantry, Primary Suite, Quartz Counters, Smart Thermostat, Smoke Free, Walk-In Closet(s), Wired for Data
- Flooring: Carpet, Laminate, Tile, Vinyl
- Windows: Double Pane Windows
- Basement: Full
- Number of fireplaces: 1
- Fireplace features: Great Room
- Common walls with other units/homes: No Common Walls
Interior area
- Total structure area: 3,748
- Total interior livable area: 3,748 sqft
- Finished area above ground: 2,718
- Finished area below ground: 605
Property
Parking
- Total spaces: 2
- Parking features: Concrete
- Carport spaces: 2
Features
- Levels: Two
- Stories: 2
- Patio & porch: Covered, Front Porch
- Exterior features: Private Yard, Rain Gutters
- Fencing: Partial
Lot
- Size: 6,122 Square Feet
- Features: Landscaped, Sprinklers In Front, Sprinklers In Rear
Details
- Parcel number: 234904114006
- Zoning: Residential
- Special conditions: Standard
Construction
Type & style
- Home type: SingleFamily
- Architectural style: Traditional
- Property subtype: Single Family Residence
Materials
- Frame
- Foundation: Concrete Perimeter
Condition
- Under Construction
- New construction: Yes
- Year built: 2024
Details
- Builder model: Hennessy
- Builder name: D.R. Horton, Inc
- Warranty included: Yes
Utilities & green energy
- Electric: 110V
- Sewer: Public Sewer
- Utilities for property: Cable Available, Electricity Connected, Internet Access (Wired), Phone Available
Community & HOA
Community
- Security: Smart Locks, Smoke Detector(s), Video Doorbell
- Subdivision: Looking Glass
HOA
- Has HOA: Yes
- Services included: Recycling, Trash
- HOA fee: $50 monthly
- HOA name: Looking Glass Owner's Association
- HOA phone: 970-484-0101
Location
- Region: Parker
Financial & listing details
- Price per square foot: $191/sqft
- Tax assessed value: $726,400
- Annual tax amount: $5,721
- Date on market: 9/3/2024
- Listing terms: 1031 Exchange,Cash,Conventional,FHA,VA Loan
- Ownership: Builder
- Electric utility on property: Yes
- Road surface type: Paved
Price history
| Date | Event | Price |
|---|---|---|
| 2/25/2025 | Sold | $715,000-1.4%$191/sqft |
Source:  REcolorado as distributed by MLS GRID #9674440 Report a problem REcolorado as distributed by MLS GRID #9674440 Report a problem | ||
| 1/20/2025 | Pending sale | $725,000$193/sqft |
Source: REcolorado as distributed by MLS GRID #9674440 Report a problem | ||
| 1/3/2025 | Price change | $725,000-2%$193/sqft |
Source: REcolorado as distributed by MLS GRID #9674440 Report a problem | ||
| 12/5/2024 | Price change | $740,000-0.1%$197/sqft |
Source: REcolorado as distributed by MLS GRID #9674440 Report a problem | ||
| 11/22/2024 | Price change | $740,440-0.5%$198/sqft |
Source: REcolorado as distributed by MLS GRID #9674440 Report a problem | ||
| 11/22/2024 | Price change | $744,440-0.1%$199/sqft |
Source:  DR Horton Report a problem DR Horton Report a problem | ||
| 11/15/2024 | Listed for sale | $745,000$199/sqft |
Source: REcolorado as distributed by MLS GRID #9674440 Report a problem | ||
| 11/13/2024 | Pending sale | $745,000$199/sqft |
Source: REcolorado as distributed by MLS GRID #9674440 Report a problem | ||
| 9/3/2024 | Listed for sale | $745,000$199/sqft |
Source: REcolorado as distributed by MLS GRID #9674440 Report a problem | ||
Public tax history
| Year | Property taxes | Tax assessment |
|---|---|---|
| 2025 | $6,060 +5.9% | $45,400 +31.3% |
| 2024 | $5,722 +124.4% | $34,590 |
| 2023 | $2,550 +98.9% | $34,590 +111.3% |
| 2022 | $1,282 | $16,370 +100.1% |
| 2021 | -- | $8,180 |
Find assessor info on the county website
Neighborhood: 80134
Nearby homes
- $667,0004 bd3 ba3.5k sqft18366 Prince Hill Cir, Parker, CO 80134Sold
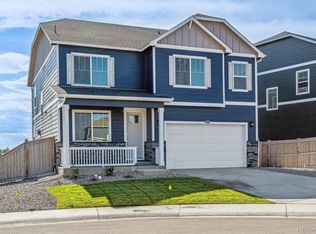
- $690,0004 bd3 ba3.5k sqft18350 Prince Hill Cir, Parker, CO 80134Sold
- $690,5654 bd2 ba3.5k sqft18174 Prince Hill Cir, Parker, CO 80134Sold

- $650,0004 bd3 ba3.3k sqft18374 Prince Hill Cir, Parker, CO 80134Sold
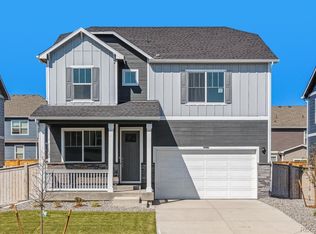
- $685,0005 bd3 ba3.7k sqft18344 Prince Hill Cir, Parker, CO 80134Sold
- $657,7005 bd3 ba2.7k sqft18166 Prince Hill Cir, Parker, CO 80134Off Market
- $650,0003 bd-- ba3.5k sqft18190 Prince Hill Cir, Parker, CO 80134Sold
- $631,9004 bd2 ba3.4k sqft18158 Prince Hill Cir, Parker, CO 80134Off Market
Nearby schools
GreatSchools rating
- 5/10Legacy Point Elementary SchoolGrades: PK-5Distance: 0.7 mi
- 6/10Sagewood Middle SchoolGrades: 6-8Distance: 3.7 mi
- 8/10Ponderosa High SchoolGrades: 9-12Distance: 3.1 mi
Schools provided by the listing agent
- Elementary: Legacy Point
- Middle: Sagewood
- High: Ponderosa
- District: Douglas RE-1
Source: REcolorado as distributed by MLS GRID. This data may not be complete. We recommend contacting the local school district to confirm school assignments for this home.
Get a cash offer in 3 minutes
Find out how much your home could sell for in as little as 3 minutes with a no-obligation cash offer.
Estimated market value
$698,000
Get a cash offer in 3 minutes
Find out how much your home could sell for in as little as 3 minutes with a no-obligation cash offer.
Estimated market value
$698,000
- Colorado
- Douglas County
- Parker
- 80134
- 18358 Prince Hill Circle
Nearby cities
Nearby neighborhoods
Nearby zip codes
Other Parker Topics
