Welcome to this beautifully maintained two-story home with fresh paint and a newer roof, nestled in a quiet, established neighborhood. Offering nearly 1,700 square feet of thoughtfully designed living space, this 3-bedroom, 2.5-bath home combines comfort, functionality, and style.The inviting main level features an open-concept layout with abundant natural light, a spacious living area with a cozy gas fireplace, and a well-appointed kitchen complete with stainless steel appliances, a pantry, and generous cabinet and counter space. The dining area opens to a fully fenced backyard, creating the perfect setting for entertaining, outdoor dining, gardening, or simply relaxing.Upstairs, you'll find a spacious primary suite with a walk-in closet and private ensuite bath, along with two additional bedrooms, a full bathroom. Additional highlights include central air conditioning, an attached two-car garage, low-maintenance landscaping, Tuff shed with power and a desirable location close to parks, schools, shopping, dining, and everyday conveniences. Move-in ready and thoughtfully cared for, this is an exceptional opportunity to own a home that checks all the boxes. Ask about our 1.0 temporary interest rate buy-down with preferred lender.
Pending
Price cut: $4K (8/16)
$475,000
18359 Davis St, Sandy, OR 97055
3beds
1,691sqft
Residential, Single Family Residence
Built in 2005
5,227 Square Feet Lot
$-- Zestimate®
$281/sqft
$-- HOA
What's special
Cozy gas fireplaceFully fenced backyardFresh paintWalk-in closetTuff shed with powerCentral air conditioningAttached two-car garage
- 72 days
- 312
- 17
Zillow last checked:
Listing updated:
Listed by:
Diana Ferguson 503-756-4738,
Keller Williams Realty Portland Elite,
Courtney Wilson 503-334-8417,
Keller Williams Realty Portland Elite
Source: RMLS (OR),MLS#: 570136619
Facts & features
Interior
Bedrooms & bathrooms
- Bedrooms: 3
- Bathrooms: 3
- Full bathrooms: 2
- Partial bathrooms: 1
- Main level bathrooms: 1
Rooms
- Room types: Bedroom 2, Bedroom 3, Dining Room, Family Room, Kitchen, Living Room, Primary Bedroom
Primary bedroom
- Features: Bathroom, Walkin Closet
- Level: Upper
- Area: 195
- Dimensions: 15 x 13
Bedroom 2
- Features: Closet
- Level: Upper
- Area: 130
- Dimensions: 13 x 10
Bedroom 3
- Features: Closet
- Level: Upper
- Area: 100
- Dimensions: 10 x 10
Dining room
- Level: Main
Kitchen
- Features: Island
- Level: Main
- Area: 132
- Width: 11
Living room
- Features: Vaulted Ceiling
- Level: Main
- Area: 450
- Dimensions: 25 x 18
Heating
- Forced Air
Cooling
- Heat Pump
Appliances
- Included: Dishwasher, Disposal, Free-Standing Refrigerator, Microwave, Plumbed For Ice Maker, Stainless Steel Appliance(s), Gas Water Heater
- Laundry: Laundry Room
Features
- Vaulted Ceiling(s), Closet, Kitchen Island, Bathroom, Walk-In Closet(s)
- Basement: Crawl Space
- Number of fireplaces: 1
- Fireplace features: Gas
Interior area
- Total structure area: 1,691
- Total interior livable area: 1,691 sqft
Property
Parking
- Total spaces: 2
- Parking features: Driveway, On Street, Garage Door Opener, Attached
- Attached garage spaces: 2
- Has uncovered spaces: Yes
Features
- Levels: Two
- Stories: 2
- Patio & porch: Covered Patio, Patio
- Exterior features: Fire Pit, Yard
- Fencing: Fenced
Lot
- Size: 5,227 Square Feet
- Features: Level, SqFt 5000 to 6999
Details
- Additional structures: ToolShed
- Parcel number: 05012431
Construction
Type & style
- Home type: SingleFamily
- Architectural style: Traditional
- Property subtype: Residential, Single Family Residence
Materials
- Cultured Stone, Lap Siding
- Foundation: Concrete Perimeter
- Roof: Composition
Condition
- Approximately
- New construction: No
- Year built: 2005
Utilities & green energy
- Gas: Gas
- Sewer: Public Sewer
- Water: Public
Community & HOA
HOA
- Has HOA: No
Location
- Region: Sandy
Financial & listing details
- Price per square foot: $281/sqft
- Tax assessed value: $468,665
- Annual tax amount: $4,618
- Date on market: 7/17/2026
- Cumulative days on market: 73 days
- Listing terms: Cash,Conventional,FHA,VA Loan
- Road surface type: Paved
Estimated market value
Not available
Estimated sales range
Not available
Not available
Price history
| Date | Event | Price |
|---|---|---|
| 9/14/2026 | Pending sale | $475,000$281/sqft |
Source:  RMLS (OR) #570136619 Report a problem RMLS (OR) #570136619 Report a problem | ||
| 8/16/2026 | Price change | $475,000-0.8%$281/sqft |
Source: RMLS (OR) #570136619 Report a problem | ||
| 7/29/2026 | Price change | $479,000-2.2%$283/sqft |
Source: RMLS (OR) #570136619 Report a problem | ||
| 7/17/2026 | Listed for sale | $489,900+14.5%$290/sqft |
Source: RMLS (OR) #570136619 Report a problem | ||
| 5/3/2021 | Sold | $428,000+0.7%$253/sqft |
Source: RMLS (OR) #21604869 Report a problem | ||
| 3/30/2021 | Pending sale | $425,000$251/sqft |
Source: RMLS (OR) #21604869 Report a problem | ||
| 3/30/2021 | Price change | $425,000+3.7%$251/sqft |
Source: RMLS (OR) #21604869 Report a problem | ||
| 3/26/2021 | Listed for sale | $409,950+18.8%$242/sqft |
Source: RMLS (OR) #21604869 Report a problem | ||
| 10/24/2018 | Sold | $344,950$204/sqft |
Source: RMLS (OR) #18376358 Report a problem | ||
| 10/11/2018 | Pending sale | $344,950$204/sqft |
Source: Premiere Property Group, LLC #18376358 Report a problem | ||
| 9/13/2018 | Price change | $344,950-0.6%$204/sqft |
Source: Premiere Property Group, LLC #18376358 Report a problem | ||
| 8/24/2018 | Listed for sale | $347,000+5.8%$205/sqft |
Source: Premiere Property Group, LLC #18376358 Report a problem | ||
| 4/28/2017 | Sold | $328,000-2.1%$194/sqft |
Source: RMLS (OR) #17174171 Report a problem | ||
| 3/12/2017 | Pending sale | $334,900$198/sqft |
Source: Sandy Branch #17174171 Report a problem | ||
| 3/8/2017 | Listed for sale | $334,900+24%$198/sqft |
Source: Sandy Branch #17174171 Report a problem | ||
| 2/10/2006 | Sold | $269,973$160/sqft |
Source: Public Record Report a problem | ||
Public tax history
| Year | Property taxes | Tax assessment |
|---|---|---|
| 2025 | $4,619 +4.4% | $269,229 +3% |
| 2024 | $4,424 +2.7% | $261,388 +3% |
| 2023 | $4,308 +2.8% | $253,775 +3% |
| 2022 | $4,191 +3.6% | $246,384 +3% |
| 2021 | $4,047 +2.8% | $239,208 +3% |
| 2020 | $3,937 +1% | $232,241 +3% |
| 2019 | $3,900 +2.9% | $225,477 +3% |
| 2018 | $3,790 +5.6% | $218,910 +3% |
| 2017 | $3,588 +0.5% | $212,534 +3% |
| 2016 | $3,572 | $206,344 +3% |
| 2015 | $3,572 +2.9% | $200,334 +3% |
| 2014 | $3,470 +8% | $194,499 +3% |
| 2013 | $3,214 +2.7% | $188,834 +2.8% |
| 2012 | $3,129 -1.1% | $183,664 +1.2% |
| 2011 | $3,165 +3.1% | $181,462 +3% |
| 2010 | $3,069 +2.8% | $176,177 +3% |
| 2009 | $2,984 +22.5% | $171,046 +3% |
| 2008 | $2,436 +0.7% | $166,064 +3% |
| 2007 | $2,420 +11.9% | $161,227 +10.1% |
| 2006 | $2,162 | $146,481 |
Find assessor info on the county website
Monthly payment
Est. payment
Payment breakdown
Explore the cost of this home by adjusting the details. Changes won't be saved.Climate risks
Neighborhood: 97055
Nearby schools
Schools provided by the listing agent
- Elementary: Sandy
- Middle: Cedar Ridge
- High: Sandy
Source: RMLS (OR). This data may not be complete. We recommend contacting the local school district to confirm school assignments for this home.
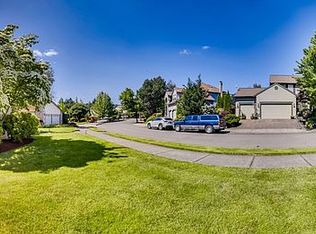

Similar homes
- $524,9003 bd3 ba2.1k sqft18659 Van Fleet Ave, Sandy, OR 97055Active
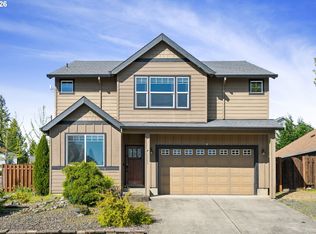
 MLS ID #682754723, Kirstan Rogers, Keller Williams PDX Central. RMLS (OR)
 - $450,0003 bd3 ba1.7k sqft38417 Redwood St, Sandy, OR 97055Active
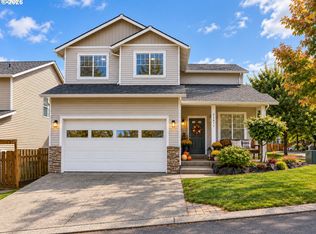 MLS ID #187020418, Bonnie Drake, Berkshire Hathaway HomeServices NW Real Estate. RMLS (OR)
 - $459,0004 bd3 ba2.1k sqft38853 Redwood St, Sandy, OR 97055Active
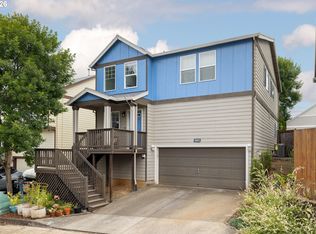 MLS ID #575678169, Evans Boyd, Real Broker. RMLS (OR)
 - $450,0003 bd2 ba1.3k sqft38766 Barlow Pkwy, Sandy, OR 97055Active
 MLS ID #548344160, Julie Loder, Premiere Property Group, LLC. RMLS (OR)
 - $499,0003 bd3 ba1.8k sqft19118 Arletha Ct, Sandy, OR 97055ActiveMLS ID #512120308, Dennis Gorton, eXp Realty, LLC. RMLS (OR)
- $375,0004 bd3 ba1.5k sqft37989 Killarney St, Sandy, OR 97055ActiveMLS ID #732094199, Jordan McAllister, MORE Realty. RMLS (OR)
- $415,0003 bd3 ba1.8k sqft16855 Champion Way, Sandy, OR 97055ActiveMLS ID #364554902, Vicki Arnold, 20/20 Properties, Inc. RMLS (OR)
- $428,0003 bd3 ba1.8k sqft16807 Champion Way, Sandy, OR 97055ActiveMLS ID #555595444, Bill Bailey, RE/MAX Advantage Group. RMLS (OR)
- $660,0003 bd2 ba1k sqft35310 Skogan Rd, Sandy, OR 97055ActiveMLS ID #669141214, Feng Chen, Real Estate Performance Group. RMLS (OR)
- $465,0003 bd2 ba1.6k sqft850 SE Pineview Ct, Estacada, OR 97023ActiveMLS ID #261069499, Kurt Johnson, All County Real Estate. RMLS (OR)
- $475,0003 bd2 ba1.4k sqft16822 SE Equestrian Way, Portland, OR 97236ActiveMLS ID #499532089, Samantha Whitcomb, Premiere Property Group, LLC. RMLS (OR)
- $489,0003 bd3 ba1.6k sqft14718 SE 131st Dr, Clackamas, OR 97015ActiveMLS ID #147038138, Michael Jacobson, Windermere Realty Trust. RMLS (OR)
- $459,0003 bd3 ba1.7k sqft22908 NE Chinook St, Wood Village, OR 97060ActiveMLS ID #322133451, Elaine Powers, John L. Scott Portland Metro. RMLS (OR)
- $485,0003 bd3 ba1.6k sqft1722 SW Hartley Ave, Gresham, OR 97080ActiveMLS ID #641212540, Kristin Giboney, The 503 Real Estate Co.. RMLS (OR)
- $435,0003 bd3 ba1.7k sqft14037 Caufield Rd, Oregon City, OR 97045ActiveMLS ID #150701840, Marc Fox, Keller Williams Realty Portland Premiere. RMLS (OR)
- $485,0003 bd3 ba1.7k sqft1525 N 8th St, Washougal, WA 98671ActiveMLS ID #534417838, Timothy Plagman, Knipe Realty ERA Powered. RMLS (OR)
- $499,9003 bd2 ba1.3k sqft1327 G St, Washougal, WA 98671ActiveMLS ID #405074639, Katelyn McGrann, Realty One Group Prestige. RMLS (OR)
- $489,0003 bd2 ba1.7k sqft2221 SW Indian Mary Ct, Troutdale, OR 97060ActiveMLS ID #375649099, Tom Hale, eXp Realty, LLC. RMLS (OR)
- $509,0003 bd2 ba1.4k sqft20 NW Wilson Ave, Gresham, OR 97030ActiveMLS ID #467953882, April Stewart, Select Real Estate Services LLC. RMLS (OR)
- $510,0003 bd2 ba1.3k sqft1719 Division St, Oregon City, OR 97045ActiveMLS ID #551282509, Ryan Brooks, Premiere Property Group, LLC. RMLS (OR)
