Stunning Custom Built Home in Sought-After Autumn Woods!
Meticulously maintained by the owners, this exceptional home offers the perfect blend of space, function, and style. From the moment you arrive, the oversized 3-car garage and beautifully landscaped yard make a lasting impression. Step inside to a spacious foyer that opens to a versatile flex room—perfect for a home office, playroom, or formal sitting area.
The heart of the home is the expansive kitchen, featuring a center island, stainless steel appliances, ample cabinetry, and generous counter space—ideal for meal prep and hosting. The open-concept main level flows effortlessly into a massive family room, designed for entertaining and large gatherings. A private office just off the living area provides a quiet space to work from home.
Upstairs, you’ll find two oversized bedrooms—each with walk-in closets—joined by a luxurious full bath with dual vanities, a separate shower, and a relaxing Jacuzzi tub. The lower level boasts a third huge bedroom and an oversized utility room offering incredible storage.
Step outside to your own private oasis! The park-like backyard features professionally designed landscaping and multiple patios—perfect for enjoying summer evenings and outdoor entertaining.
Located close to everything Blaine has to offer—parks, restaurants, shopping, and the National Sports Center. This is a rare opportunity to own a one-of-a-kind home in a prime location. Don’t miss it!
Closed
$435,000
1836 125th Ln NE, Blaine, MN 55449
3beds
2,452sqft
Single Family Residence
Built in 1991
0.3 Acres Lot
$438,600 Zestimate®
$177/sqft
$2,888 Estimated rent
Home value
$438,600
$404,000 - $478,000
$2,888/mo
Zestimate® history
Owner options
List your home for rent
$2,888/mo
Rent Zestimate®
Find your next renter with Zillow Rental Manager. Plus, with online applications, you can quickly screen prospective tenants – for free.
$2,888/mo
Rent Zestimate®
Refinance and save
$2,703/mo
Est. payment
Refinancing to a lower rate could help reduce your monthly payments and save thousands over the life of the loan.
$2,703/mo
Est. payment
Explore your selling options
Work with a Zillow partner agent
Leverage their expertise and Zillow's premium Showcase listings to get your home seen by more buyers.
Get startedList with your own agent
Get your home in front of millions of buyers by listing it on Zillow.
Learn how to do itSell it yourself
Take full control of how buyers see your home on Zillow by listing For Sale by Owner (FSBO).
List your homeWhat's special
Zillow last checked:
Listing updated:
Listed by:
Anthony J. Dagostino 612-636-0854,
RE/MAX Advantage Plus
Bought with:
Nancy Ngoc Dang
Bridge Realty, LLC
Source: NorthstarMLS as distributed by MLS GRID,MLS#: 6748208
Facts & features
Interior
Bedrooms & bathrooms
- Bedrooms: 3
- Bathrooms: 3
- Full bathrooms: 1
- 3/4 bathrooms: 1
- 1/2 bathrooms: 1
Bedroom
- Level: Upper
- Area: 288 Square Feet
- Dimensions: 18X16
Bedroom 2
- Level: Upper
- Area: 256 Square Feet
- Dimensions: 16X16
Bedroom 3
- Level: Lower
- Area: 264 Square Feet
- Dimensions: 12X22
Dining room
- Level: Main
- Area: 170 Square Feet
- Dimensions: 17X10
Family room
- Level: Main
- Area: 416 Square Feet
- Dimensions: 26X16
Flex room
- Level: Main
- Area: 180 Square Feet
- Dimensions: 15X12
Foyer
- Level: Main
- Area: 70 Square Feet
- Dimensions: 10X7
Kitchen
- Level: Main
- Area: 130 Square Feet
- Dimensions: 13X10
Laundry
- Level: Main
- Area: 70 Square Feet
- Dimensions: 10X7
Office
- Level: Main
- Area: 144 Square Feet
- Dimensions: 12X12
Heating
- Forced Air
Cooling
- Central Air
Appliances
- Included: Dishwasher, Dryer, Freezer, Gas Water Heater, Microwave, Range, Refrigerator, Washer, Water Softener Owned
- Laundry: Main Level
Features
- Basement: Block,Finished
- Has fireplace: No
Interior area
- Total structure area: 2,452
- Total interior livable area: 2,452 sqft
- Finished area above ground: 2,164
- Finished area below ground: 288
Property
Parking
- Total spaces: 3
- Parking features: Attached, Asphalt, Garage Door Opener
- Attached garage spaces: 3
- Has uncovered spaces: Yes
Accessibility
- Accessibility features: None
Features
- Levels: Four or More Level Split
- Patio & porch: Patio
Lot
- Size: 0.3 Acres
- Dimensions: 80 x 165
- Features: Corner Lot, Tree Coverage - Medium
Details
- Foundation area: 1474
- Parcel number: 043123330034
- Zoning description: Residential-Single Family
Construction
Type & style
- Home type: SingleFamily
- Property subtype: Single Family Residence
Materials
- Roof: Age Over 8 Years
Condition
- New construction: No
- Year built: 1991
Utilities & green energy
- Electric: Circuit Breakers
- Gas: Natural Gas
- Sewer: City Sewer/Connected
- Water: City Water/Connected
Community & HOA
Community
- Subdivision: Autumn Woods
HOA
- Has HOA: No
Location
- Region: Blaine
Financial & listing details
- Price per square foot: $177/sqft
- Tax assessed value: $424,000
- Annual tax amount: $4,483
- Date on market: 7/2/2025
- Cumulative days on market: 38 days
- Road surface type: Paved
Price history
| Date | Event | Price |
|---|---|---|
| 8/15/2025 | Sold | $435,000-3.3%$177/sqft |
Source:  NorthstarMLS as distributed by MLS GRID #6748208 Report a problem NorthstarMLS as distributed by MLS GRID #6748208 Report a problem | ||
| 8/14/2025 | Pending sale | $450,000$184/sqft |
Source: NorthstarMLS as distributed by MLS GRID #6748208 Report a problem | ||
| 7/7/2025 | Listed for sale | $450,000+95.7%$184/sqft |
Source: NorthstarMLS as distributed by MLS GRID #6748208 Report a problem | ||
| 1/31/2003 | Sold | $230,000$94/sqft |
Source: Public Record Report a problem | ||
Public tax history
| Year | Property taxes | Tax assessment |
|---|---|---|
| 2025 | $4,483 +8% | $415,610 -0.1% |
| 2024 | $4,150 +3% | $416,155 -1.4% |
| 2023 | $4,027 +8.5% | $422,100 +0.6% |
| 2022 | $3,713 +0.8% | $419,600 +23.1% |
| 2021 | $3,683 -0.1% | $340,990 +5.6% |
| 2019 | $3,685 +7% | $322,900 +8.8% |
| 2018 | $3,444 +1.9% | $296,800 +4.2% |
| 2017 | $3,379 +10.4% | $284,800 +10.2% |
| 2016 | $3,061 -2.3% | $258,500 |
| 2015 | $3,133 -0.3% | $258,500 +17.1% |
| 2014 | $3,143 +4.1% | $220,700 |
| 2013 | $3,020 -4% | -- |
| 2012 | $3,147 -0.3% | -- |
| 2011 | $3,156 -4.4% | -- |
| 2010 | $3,300 -2.1% | -- |
| 2008 | $3,371 +9.1% | -- |
| 2007 | $3,089 +2.8% | -- |
| 2006 | $3,004 +5.5% | -- |
| 2005 | $2,848 +5.9% | -- |
| 2004 | $2,688 -2% | -- |
| 2003 | $2,744 +28.1% | -- |
| 2002 | $2,141 -22.3% | -- |
| 2001 | $2,755 | -- |
Find assessor info on the county website
Neighborhood: 55449
Nearby homes
- $429,4004 bd2 ba2.1k sqft1848 125th Ln NE, Blaine, MN 55449Off Market
- $463,2003 bd3 ba2.3k sqft12518 Hastings St NE, Blaine, MN 55449Off Market
- $454,9004 bd4 ba2.3k sqft1860 125th Ln NE, Blaine, MN 55449Off Market
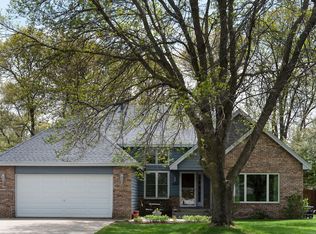
- $398,6004 bd2 ba1.9k sqft12535 Hastings St NE, Blaine, MN 55449Off Market
- $398,2004 bd2 ba1.8k sqft12526 Hastings St NE, Blaine, MN 55449Off Market
- $417,3003 bd3 ba1.5k sqft12534 Hastings St NE, Blaine, MN 55449Off Market
- $379,0004 bd2 ba1k sqft12538 Isanti St NE, Blaine, MN 55449Off Market
- $350,0004 bd2 ba2k sqft1872 125th Ln NE, Blaine, MN 55449Sold
Nearby schools
GreatSchools rating
- 6/10Johnsville Elementary SchoolGrades: K-5Distance: 1 mi
- 7/10Roosevelt Middle SchoolGrades: 6-8Distance: 1.4 mi
- 7/10Blaine Senior High SchoolGrades: 9-12Distance: 1.9 mi
Get a cash offer in 3 minutes
Find out how much your home could sell for in as little as 3 minutes with a no-obligation cash offer.
Estimated market value
$438,600
Get a cash offer in 3 minutes
Find out how much your home could sell for in as little as 3 minutes with a no-obligation cash offer.
Estimated market value
$438,600
- Minnesota
- Anoka County
- Blaine
- 55449
- 1836 125th Ln NE
Nearby cities
Nearby zip codes
Other Blaine Topics
