Step into comfort and convenience at 1836 99th Ave, a beautifully maintained home in the heart of East Oakland. This move-in ready property offers a bright, functional layout with welcoming living spaces, abundant natural light, and tasteful updates throughout. The spacious lot provides plenty of room for entertaining, gardening, or enjoying the outdoors in privacy. Ideally situated near schools, parks, shopping, public transportation, and major commuter routes, this home combines everyday convenience with exceptional value. Whether you’re a first-time buyer, investor, or simply looking for a home that’s ready to enjoy from day one, this Oakland gem is an opportunity you won’t want to miss.
For sale
Price cut: $26K (8/18)
$499,000
1836 99th Ave, Oakland, CA 94603
2beds
930sqft
Single Family Residence
Built in 1945
4,356 Square Feet Lot
$-- Zestimate®
$537/sqft
$-- HOA
What's special
- 123 days
- 652
- 34
Zillow last checked:
Listing updated:
Listed by:
Marie-Crista Auger DRE #02144972 510-491-7748,
Century 21 Masters
Source: bridgeMLS/CCAR/Bay East AOR,MLS#: 41134121
Facts & features
Interior
Bedrooms & bathrooms
- Bedrooms: 2
- Bathrooms: 1
- Full bathrooms: 1
Rooms
- Room types: Family Room
Kitchen
- Features: Tile Counters, Dishwasher, Eat-in Kitchen, Range/Oven Free Standing, Refrigerator
Heating
- Wall Furnace
Cooling
- Ceiling Fan(s)
Appliances
- Included: Dishwasher, Free-Standing Range, Refrigerator, Dryer, Washer, Gas Water Heater
- Laundry: Dryer, Laundry Room, Washer
Features
- Dining Area
- Flooring: Hardwood Flrs Throughout, Tile, Vinyl
- Windows: Screens
- Number of fireplaces: 1
- Fireplace features: Family Room, Wood Burning
Interior area
- Total structure area: 930
- Total interior livable area: 930 sqft
Property
Parking
- Total spaces: 1
- Parking features: Attached
- Garage spaces: 1
Features
- Levels: One Story
- Stories: 1
- Exterior features: Back Yard, Front Yard, Side Yard
- Pool features: None
- Fencing: Fenced
Lot
- Size: 4,356 Square Feet
- Features: Back Yard, Front Yard
Details
- Parcel number: 465451181
- Special conditions: Standard
Construction
Type & style
- Home type: SingleFamily
- Architectural style: Bungalow
- Property subtype: Single Family Residence
Materials
- Frame
- Roof: Shingle
Condition
- Existing
- New construction: No
- Year built: 1945
Utilities & green energy
- Electric: Photovoltaics Third-Party Owned
- Sewer: Public Sewer
- Water: Public
- Utilities for property: Individual Gas Meter
Community & HOA
Community
- Security: Smoke Detector(s), Window Bars
HOA
- Has HOA: No
Location
- Region: Oakland
Financial & listing details
- Price per square foot: $537/sqft
- Tax assessed value: $150,798
- Date on market: 5/8/2026
- Listing terms: Submit
Estimated market value
Not available
Estimated sales range
Not available
$2,763/mo
Price history
| Date | Event | Price |
|---|---|---|
| 8/18/2026 | Price change | $499,000-5%$537/sqft |
Source:  bridgeMLS/CCAR/Bay East AOR #41134121 Report a problem bridgeMLS/CCAR/Bay East AOR #41134121 Report a problem | ||
| 8/2/2026 | Price change | $525,000-4.5%$565/sqft |
Source: bridgeMLS/CCAR/Bay East AOR #41134121 Report a problem | ||
| 6/29/2026 | Price change | $550,000-4.3%$591/sqft |
Source: bridgeMLS/CCAR/Bay East AOR #41134121 Report a problem | ||
| 6/3/2026 | Price change | $575,000-4%$618/sqft |
Source: bridgeMLS/CCAR/Bay East AOR #41134121 Report a problem | ||
| 5/9/2026 | Listed for sale | $599,000+573%$644/sqft |
Source: bridgeMLS/CCAR/Bay East AOR #41134121 Report a problem | ||
| 11/7/1995 | Sold | $89,000$96/sqft |
Source: Public Record Report a problem | ||
Public tax history
| Year | Property taxes | Tax assessment |
|---|---|---|
| 2026 | -- | $150,798 +2% |
| 2025 | $7,080 +2.4% | $147,842 +2% |
| 2024 | $6,913 -0.9% | $144,944 +2% |
| 2023 | $6,977 +99.9% | $142,101 +2% |
| 2022 | $3,490 +9.2% | $139,316 +2% |
| 2021 | $3,197 +1.2% | $136,584 +1% |
| 2020 | $3,159 +7% | $135,184 +2% |
| 2019 | $2,952 +7.4% | $132,534 +2% |
| 2018 | $2,748 | $129,937 +2% |
| 2017 | $2,748 +6.8% | $127,390 +2% |
| 2016 | $2,573 +3.8% | $124,891 +1.5% |
| 2015 | $2,479 | $123,017 +2% |
| 2014 | $2,479 | $120,607 +0.5% |
| 2013 | -- | $120,063 +2% |
| 2012 | -- | $117,708 +2% |
| 2011 | -- | $115,401 +0.8% |
| 2010 | -- | $114,538 -0.2% |
| 2009 | -- | $114,811 +2% |
| 2008 | -- | $112,560 +2% |
| 2007 | -- | $110,354 +2% |
| 2006 | -- | $108,190 +2% |
| 2005 | -- | $106,070 +2% |
| 2004 | -- | $103,991 +1.9% |
| 2003 | -- | $102,086 +2% |
| 2002 | -- | $100,084 +2% |
| 2001 | $1,557 | $98,121 |
Find assessor info on the county website
Monthly payment
Est. payment
Payment breakdown
Explore the cost of this home by adjusting the details. Changes won't be saved.Climate risks
Neighborhood: Iveywood
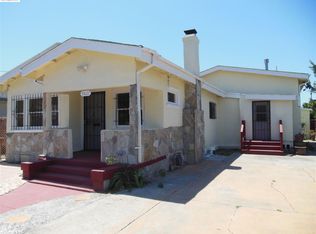
Similar homes
- $475,0002 bd1 ba830 sqft2111 100th Ave, Oakland, CA 94603For Sale
 MLS ID #41147277, Vincent Minelli. bridgeMLS/CCAR/Bay East AOR
 - $--2 bd1 ba929 sqft9715 Olive St, Oakland, CA 94603Auction
 Auction.com 2
 - $450,0002 bd1 ba950 sqft1211 96th Ave, Oakland, CA 94603For Sale
 MLS ID #41147049, Varnell Owens. bridgeMLS/CCAR/Bay East AOR
 - $499,0003 bd1 ba1k sqft2414 107th Ave, Oakland, CA 94603For SaleMLS ID #41141224, David Newton. bridgeMLS/CCAR/Bay East AOR
Local buyer's agents are ready to help
