Beautiful brick home in the City of Cullman on Large .53 Acre cul-de-sac lot, conveniently located near shopping, schools & city parks. This 3-bedroom PLUS FLEX ROOM, 2-bath home offers a spacious, isolated primary suite with a gorgeous ensuite featuring a tiled shower, soaker tub & double vanity. The kitchen boasts granite countertops, stainless steel appliances, island, tiled backsplash & pantry. LVP flooring extends throughout the kitchen, baths, laundry, dining, family room & flex room. Lot features a fenced backyard designed for entertaining, a covered patio, extended patio, pergola-covered grilling area & dining space. Nestled on a cul-de-sac with no homes behind you.
For sale
Price cut: $100 (10/14)
$358,800
1836 Anise Cir SE, Cullman, AL 35055
3beds
2,033sqft
Single Family Residence
Built in 2023
0.53 Acres Lot
$-- Zestimate®
$176/sqft
$29/mo HOA
What's special
Tiled backsplashStainless steel appliancesBrick homeCovered patioExtended patioKitchen boasts granite countertopsSpacious isolated primary suite
- 49 days
- 348
- 18
Zillow last checked:
Listing updated:
Listed by:
Michelle Daymond 256-655-4003,
Realty South Tennessee Valley
Source: ValleyMLS,MLS#: 21927779
Facts & features
Interior
Bedrooms & bathrooms
- Bedrooms: 3
- Bathrooms: 3
- Full bathrooms: 2
- 1/2 bathrooms: 1
Rooms
- Room types: Master Bedroom, Bedroom 2, Bedroom 3, Kitchen, Great Room, Office/Study, Bathroom 2, Master Bathroom, Bath:Powder1/2
Primary bedroom
- Features: 9’ Ceiling, Ceiling Fan(s), Crown Molding, Carpet, Isolate, Recessed Lighting, Smooth Ceiling, Tray Ceiling(s), Window Cov, Walk-In Closet(s)
- Level: First
- Area: 208
- Dimensions: 16 x 13
Bedroom 2
- Features: Carpet, Smooth Ceiling, Window Cov, Walk-In Closet(s)
- Level: First
- Area: 132
- Dimensions: 12 x 11
Bedroom 3
- Features: Carpet, Smooth Ceiling, Window Cov, Walk-In Closet(s)
- Level: First
- Area: 121
- Dimensions: 11 x 11
Primary bathroom
- Features: Double Vanity, Smooth Ceiling, Sol Sur Cntrtop, Tile
- Level: First
- Area: 90
- Dimensions: 9 x 10
Bathroom 1
- Features: Double Vanity, Smooth Ceiling, Sol Sur Cntrtop, Tile
- Level: First
- Area: 90
- Dimensions: 9 x 10
Bathroom 2
- Features: Smooth Ceiling, Sol Sur Cntrtop, Tile
- Level: First
- Area: 63
- Dimensions: 7 x 9
Bathroom 3
- Features: Smooth Ceiling, LVP
- Level: First
Great room
- Features: Ceiling Fan(s), Crown Molding, Fireplace, Recessed Lighting, Smooth Ceiling, Tray Ceiling(s), Window Cov, LVP
- Level: First
- Area: 280
- Dimensions: 20 x 14
Kitchen
- Features: 9’ Ceiling, Crown Molding, Granite Counters, Pantry, Recessed Lighting, Smooth Ceiling, LVP
- Level: First
- Area: 168
- Dimensions: 14 x 12
Office
- Features: Smooth Ceiling, Window Cov, LVP
- Level: First
- Area: 150
- Dimensions: 15 x 10
Heating
- Central 1, Electric
Cooling
- Central 1, Electric
Features
- Has basement: No
- Number of fireplaces: 1
- Fireplace features: Gas Log, One
Interior area
- Total interior livable area: 2,033 sqft
Video & virtual tour
Property
Parking
- Parking features: Garage-Two Car, Garage-Attached, Garage Door Opener, Garage Faces Front, Driveway-Concrete
Features
- Levels: One
- Stories: 1
Lot
- Size: 0.53 Acres
- Dimensions: 40 x 180 x 46 x 166 x 155
Details
- Parcel number: 1707250001011.041
Construction
Type & style
- Home type: SingleFamily
- Architectural style: Ranch
- Property subtype: Single Family Residence
Materials
- Foundation: Slab
Condition
- New construction: No
- Year built: 2023
Details
- Builder name: LENNAR HOMES
Utilities & green energy
- Sewer: Public Sewer
- Water: Public
Community & HOA
Community
- Subdivision: Magnolia
HOA
- Has HOA: Yes
- HOA fee: $350 annually
- HOA name: The Magnolias Of Cullman HOA
Location
- Region: Cullman
Financial & listing details
- Price per square foot: $176/sqft
- Date on market: 8/29/2026
Estimated market value
Not available
Estimated sales range
Not available
Not available
Price history
| Date | Event | Price |
|---|---|---|
| 10/14/2026 | Price change | $358,8000%$176/sqft |
Source:  ValleyMLS #21927779 Report a problem ValleyMLS #21927779 Report a problem | ||
| 10/12/2026 | Price change | $358,9000%$177/sqft |
Source: ValleyMLS #21927779 Report a problem | ||
| 9/1/2026 | Listed for sale | $359,000$177/sqft |
Source: ValleyMLS #21927779 Report a problem | ||
Public tax history
Tax history is unavailable.
Monthly payment
Est. payment
Payment breakdown
Explore the cost of this home by adjusting the details. Changes won't be saved.Climate risks
Neighborhood: 35055
Nearby schools
Schools provided by the listing agent
- Elementary: East
- Middle: Cullman
- High: Cullman
Source: ValleyMLS. This data may not be complete. We recommend contacting the local school district to confirm school assignments for this home.
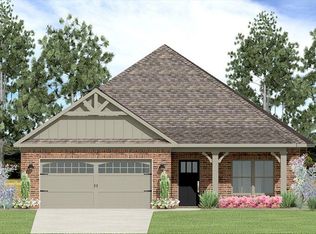
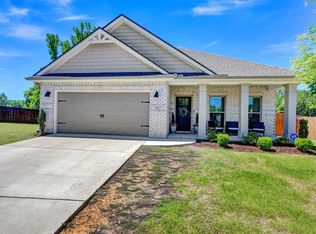
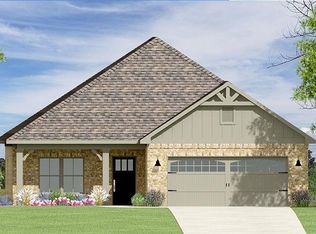
Similar homes
- $349,0004 bd3 ba2.1k sqft1834 Loebner Ln SE, Cullman, AL 35055For Sale
 MLS ID #525725, Terri Mcgriff-Waldrop. Strategic MLS Alliance
 - $329,9004 bd3 ba2.1k sqft1802 Loebner Ln SE, Cullman, AL 35055For Sale
 MLS ID #528301, Team Martinez. Strategic MLS Alliance
 - $369,9004 bd3 ba2.1k sqft1835 Shadowbrook Ln, Cullman, AL 35055For Sale
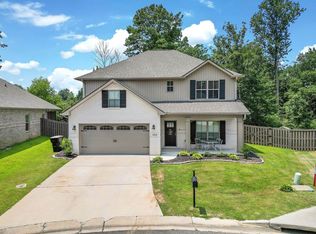 MLS ID #530380, Morgan Wright. Strategic MLS Alliance
 - $290,0003 bd2 ba1.8k sqft1826 Anise Cir S #E, Cullman, AL 35055For Sale
 MLS ID #529759, Dawn Chambers. Strategic MLS Alliance
 - $314,9005 bd3 ba2.5k sqft1155 Waverley Ln SW, Cullman, AL 35055New Construction
 GALMLS
 - $284,9004 bd2 ba1.7k sqft1165 Waverley Ln SW, Cullman, AL 35055New ConstructionGALMLS
