Skip main navigation
Closed
  • $542,000

    1836 Aster Dr, Yorkville, IL 60560

    5beds
    3,219sqft
    Single Family Residence
    Built in 2006
    0.29 Acres Lot
    $549,700 Zestimate®
    $168/sqft
    $3,556 Estimated rent

    Home value

    $549,700

    $506,000 - $599,000

    $3,556/mo

    Zestimate® history
    Loading
    Loading...

    Owner options

    List your home for rent

    $3,556/mo

    Rent Zestimate®

    Find your next renter with Zillow Rental Manager. Plus, with online applications, you can quickly screen prospective tenants – for free.

    Learn more

    $3,556/mo

    Rent Zestimate®

    Refinance and save

    $4,000/mo

    Est. payment

    Refinancing to a lower rate could help reduce your monthly payments and save thousands over the life of the loan.

    See today's rates

    $4,000/mo

    Est. payment

    Explore your selling options

    Work with a Zillow partner agent

    Leverage their expertise and Zillow's premium Showcase listings to get your home seen by more buyers.

    Get started

    List with your own agent

    Get your home in front of millions of buyers by listing it on Zillow.

    Learn how to do it

    Sell it yourself

    Take full control of how buyers see your home on Zillow by listing For Sale by Owner (FSBO).

    List your home

    What's special

    Peerless fencingDedicated officeTwo gazebosLarge deck
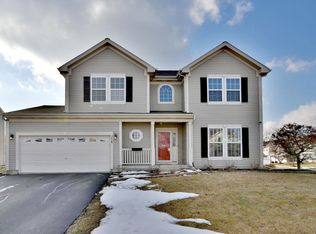
    Step onto the inviting front porch with its handcrafted wood ceiling and discover a timeless home that masterfully blends classic elegance with modern updates and exceptional everyday living. This spacious residence features 5 bedrooms, 2 full baths, and 2 half baths, plus formal living and dining areas, a dedicated office, and a fully finished basement offering abundant room for relaxation, work, and entertainment. A bright, welcoming foyer greets you with soaring views to the second floor, flooding the home with natural light. Elegant formal living and dining rooms are separated by graceful arches, creating sophisticated spaces for gatherings. The heart of the home is the expansive kitchen, boasting warm cabinetry, a central island, and GE Cafe Smart stainless appliances. It seamlessly connects to a casual breakfast area and family room with a cozy fireplace-ideal for year-round comfort. Sliding glass doors open to an exceptional outdoor retreat: a large deck, two gazebos, a shed, and Peerless fencing. Tucked away for quiet privacy, the main-level office (or cozy den) provides seclusion from main living areas. The updated mudroom impresses with custom cabinetry and contemporary flooring. Upstairs, the luxurious master suite is your private retreat, complete with vaulted ceilings, separate shower, soaker tub and a thoughtfully designed custom walk-in closet with LED lighting. Four additional spacious bedrooms offer ample closet space, two with custom cabinet systems, to accommodate your needs. Enjoy the convenience of an upstairs laundry room complete with GE Smart washer and dryer on pedestals. The show-stopping finished basement elevates entertaining to new heights. Custom hand-painted brick walls create a striking ambiance, perfect for game nights or sports viewing. Looking for a game of pool? This home comes with a pool table, sticks, and wall rack. The impressive wet bar/kitchen area features beautiful cabinetry, granite counters, fridge, dishwasher, wine fridge, beverage fridge, microwave, and dedicated party beverage fridge. Plus a powder room and ample storage space. Just when you think that is it... the insulated garage is nothing short of spectacular. The heater will keep this area comfortable all year round. NewAge stone composite flooring, functional cabinets, bike racks and fridge will give you the BEST garage around! Behind the scenes, with an extensive home automation system all light switches and many outlets can be controlled through your devices and voice, newer roof, majority are newer windows, recent HVAC, and smart sump pump. A detailed list of updates is available.

    Zillow last checked:

    Listing updated:

    Listed by:

    Jane Winninger 630-364-8849,

    Baird & Warner

    Bought with:

    Maggie Perez

    HomeSmart Connect LLC

    Source: MRED as distributed by MLS GRID,MLS#: 12593687MLS Logo

    Facts & features

    Interior

    Bedrooms & bathrooms
    • Bedrooms: 5
    • Bathrooms: 4
    • Full bathrooms: 2
    • 1/2 bathrooms: 2
    Rooms
    • Room types: Bedroom 5
    Primary bedroom
    • Features: Flooring (Carpet), Bathroom (Full, Double Sink, Tub & Separate Shwr)
    • Level: Second
    • Area: 240 Square Feet
    • Dimensions: 16X15
    Bedroom 2
    • Features: Flooring (Carpet)
    • Level: Second
    • Area: 144 Square Feet
    • Dimensions: 12X12
    Bedroom 3
    • Features: Flooring (Carpet)
    • Level: Second
    • Area: 100 Square Feet
    • Dimensions: 10X10
    Bedroom 4
    • Features: Flooring (Carpet)
    • Level: Second
    • Area: 143 Square Feet
    • Dimensions: 13X11
    Bedroom 5
    • Level: Second
    • Area: 210 Square Feet
    • Dimensions: 14X15
    Dining room
    • Features: Flooring (Hardwood)
    • Level: Main
    • Area: 143 Square Feet
    • Dimensions: 13X11
    Family room
    • Features: Flooring (Hardwood)
    • Level: Main
    • Area: 285 Square Feet
    • Dimensions: 19X15
    Kitchen
    • Features: Kitchen (Eating Area-Table Space, Island), Flooring (Hardwood)
    • Level: Main
    • Area: 192 Square Feet
    • Dimensions: 16X12
    Laundry
    • Features: Flooring (Other)
    • Level: Second
    • Area: 72 Square Feet
    • Dimensions: 9X8
    Living room
    • Features: Flooring (Hardwood)
    • Level: Main
    • Area: 130 Square Feet
    • Dimensions: 13X10
    Heating
    • Natural Gas, Forced Air
    Cooling
    • Central Air
    Appliances
    • Included: Range, Microwave, Dishwasher, High End Refrigerator, Washer, Dryer, Disposal, Stainless Steel Appliance(s), Wine Refrigerator, Water Softener, Gas Oven
    • Laundry: Upper Level, Gas Dryer Hookup
    Features
    • Wet Bar, Built-in Features, Walk-In Closet(s), High Ceilings, Open Floorplan, Separate Dining Room, Pantry
    • Flooring: Hardwood, Carpet, Wood
    • Windows: Window Treatments
    • Basement: Finished,Full
    • Attic: Pull Down Stair
    • Number of fireplaces: 1
    • Fireplace features: Gas Log, Family Room
    Interior area
    • Total structure area: 1,427
    • Total interior livable area: 3,219 sqft
    • Finished area below ground: 1,196

    Property

    Parking
    • Total spaces: 3
    • Parking features: Garage Door Opener, Heated Garage, Yes, Garage Owned, Attached, Garage
    • Attached garage spaces: 3
    • Has uncovered spaces: Yes
    Accessibility
    • Accessibility features: No Disability Access
    Features
    • Stories: 2
    • Patio & porch: Deck, Patio, Porch
    Lot
    • Size: 0.29 Acres
    • Dimensions: 132x78x90x152
    • Features: Corner Lot
    Details
    • Additional structures: Gazebo, Shed(s)
    • Parcel number: 0505444006
    • Special conditions: None
    • Other equipment: Water-Softener Owned, Ceiling Fan(s), Sump Pump

    Construction

    Type & style
    • Home type: SingleFamily
    • Property subtype: Single Family Residence
    Materials
    • Vinyl Siding, Brick
    • Roof: Asphalt
    Condition
    • New construction: No
    • Year built: 2006
    Details
    • Builder model: Hawthorne

    Utilities & green energy

    • Sewer: Public Sewer
    • Water: Public

    Community & HOA

    Community
    • Security: Carbon Monoxide Detector(s)
    • Subdivision: Sunflower Estates
    HOA
    • Services included: None
    Location
    • Region: Yorkville

    Financial & listing details

    • Price per square foot: $168/sqft
    • Tax assessed value: $405,846
    • Annual tax amount: $10,879
    • Date on market: 3/16/2026
    • Listing terms: VA
    • Ownership: Fee Simple

    Price history

    DateEventPrice
    4/23/2026Sold$542,000$168/sqft
    Source: MRED as distributed by MLS GRID #12593687 Report a problem
    3/23/2026Contingent$542,000$168/sqft
    Source: MRED as distributed by MLS GRID #12593687 Report a problem
    3/16/2026Listed for sale$542,000$168/sqft
    Source: MRED as distributed by MLS GRID #12566817 Report a problem
    3/8/2026Contingent$542,000$168/sqft
    Source: MRED as distributed by MLS GRID #12566817 Report a problem
    3/1/2026Listed for sale$542,000+110.2%$168/sqft
    Source: MRED as distributed by MLS GRID #12566817 Report a problem
    9/30/2009Sold$257,900-2.6%$80/sqft
    Source: MRED as distributed by MLS GRID #07269486 Report a problem
    8/21/2009Price change$264,900-1.9%$82/sqft
    Source: Visual Tour #07269486 Report a problem
    7/20/2009Listed for sale$269,900-6.1%$84/sqft
    Source: Visual Tour #07269486 Report a problem
    11/9/2005Sold$287,500$89/sqft
    Source: Public Record Report a problem

    Public tax history

    YearProperty taxesTax assessment
    2024$10,879 +8.2%$135,282 +17.6%
    2023$10,057 +2.6%$114,991 +8.8%
    2022$9,807 +5.8%$105,686 +8%
    2021$9,267 +3%$97,827 +6.7%
    2020$8,996 +4.3%$91,696 +2.7%
    2019$8,624 $89,243 +3.4%
    2018$8,624 +0.6%$86,301 +2.8%
    2017$8,573 +1.5%$83,986 +4%
    2016$8,448 +3.2%$80,732 +8.2%
    2015$8,189 $74,635 +4.2%
    2014$8,189 $71,623
    2013-- $71,623 -5.4%
    2012-- $75,683 -8.8%
    2011-- $83,012 -9.7%
    2010-- $91,915 -5.2%
    2009-- $96,944 -4%
    2008-- $101,002 +1.6%
    2007-- $99,411 +5.5%
    2006$6,229 $94,257 +4182.5%
    2005-- $2,201 +6.1%
    2004$143 $2,075 +82%
    2003-- $1,140
    2002-- --
    Find assessor info on the county website

    Neighborhood: 60560

    Nearby schools

    GreatSchools rating
    Schools provided by the listing agent
    • District: 115

    Source: MRED as distributed by MLS GRID. This data may not be complete. We recommend contacting the local school district to confirm school assignments for this home.

    Get a cash offer in 3 minutes
    Find out how much your home could sell for in as little as 3 minutes with a no-obligation cash offer.
    Estimated market value
    $549,700
    Get a cash offer in 3 minutes
    Find out how much your home could sell for in as little as 3 minutes with a no-obligation cash offer.
    Estimated market value
    $549,700