Skip main navigation
For sale
  • $399,500

    1836 Augusta Dr APT 4, Houston, TX 77057

    3beds
    2,346sqft
    : 
    $3,290/mo
    Get pre-qualified
    Townhouse
    Built in 1977
    2,347 Square Feet Lot
    $384,400 Zestimate®
    $170/sqft
    $435/mo HOA

    What's special

    Freshly paintedCharming sun roomFull complement of appliancesEpoxy-finished two-car garageNew countertopsSpacious walk-in showerCustom-built cabinetry
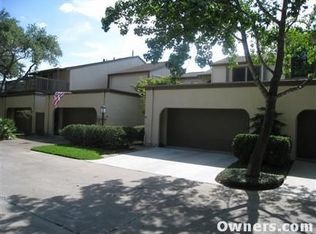
    Beautifully townhome in a peaceful gated community. Ideally located in the prestigious San Felipe and Augusta area, this exceptional home offers privacy, comfort, and thoughtful updates. The entire home has been freshly painted, and the spacious living room features high ceilings for an open, airy feel. The kitchen features custom-built cabinetry and a full complement of appliances. The primary suite includes a private fireplace and ensuite bath with wall-to-wall tile and a spacious walk-in shower. The second floor has brand-new flooring, new countertops, updated bathroom cabinets, and top-quality sink and faucet fixtures. Additional upgrades include a new staircase with elegant iron balusters, an epoxy-finished two-car garage, charming sun room. Located in a quiet, peaceful gated community where homes rarely come on the market, this is a rare opportunity to own in a highly desirable area. Beautifully updated, thoughtfully designed, and move-in ready!
    3 days
    102
    3

    Likely to sell faster than

    Zillow last checked:

    Listing updated:

    Listed by:

    Thao Dinh TREC #0495178 832-465-6197,

    World Wide Realty,LLC

    Source: HAR,MLS#: 79105800MLS Logo

      Facts & features

      Interior

      Bedrooms & bathrooms
      • Bedrooms: 3
      • Bathrooms: 3
      • Full bathrooms: 2
      • 1/2 bathrooms: 1
      Rooms
      • Room types: Den, Family Room, Utility Room
      Primary bedroom
      • Level: Second
      • Area: 320
      • Dimensions: 20X16
      Bedroom
      • Level: Second
      • Area: 144
      • Dimensions: 12x12
      Bedroom
      • Level: Second
      • Area: 144
      • Dimensions: 12x12
      Breakfast
      • Level: First
      • Area: 64
      • Dimensions: 8X8
      Den
      • Level: First
      • Area: 100
      • Dimensions: 10X10
      Dining room
      • Level: First
      • Area: 100
      • Dimensions: 10X10
      Family room
      • Level: First
      • Area: 320
      • Dimensions: 20x16
      Kitchen
      • Level: First
      • Area: 120
      • Dimensions: 12x10
      Heating
      • Electric
      Cooling
      • Electric
      Appliances
      • Included: Disposal, Electric Oven, Microwave, Electric Range, Dishwasher, Washer/Dryer
      • Laundry: Inside
      Features
      • Crown Molding, High Ceilings, All Bedrooms Up
      • Flooring: Tile, Vinyl
      • Number of fireplaces: 2
      • Fireplace features: Free Standing, Gas Log
      Interior area
      • Total structure area: 2,346
      • Total interior livable area: 2,346 sqft

      Property

      Parking
      • Total spaces: 2
      • Parking features: Electric Gate, Attached
      • Attached garage spaces: 2
      Features
      • Levels: All Levels
      • Stories: 2
      • Patio & porch: Patio/Deck
      Lot
      • Size: 2,347 Square Feet
      Details
      • Parcel number: 1105770010004

      Construction

      Type & style
      • Home type: Townhouse
      • Architectural style: Traditional
      • Property subtype: Townhouse
      Materials
      • Brick, Cement Siding, Stucco
      • Foundation: Slab
      • Roof: Composition
      Condition
      • New construction: No
      • Year built: 1977

      Utilities & green energy

      • Sewer: Public Sewer
      • Water: Public

      Community & HOA

      Community
      • Subdivision: Bellomonte
      HOA
      • Has HOA: Yes
      • Amenities included: Controlled Access
      • HOA fee: $435 monthly
      Location
      • Region: Houston

      Financial & listing details

      • Price per square foot: $170/sqft
      • Tax assessed value: $342,667
      • Annual tax amount: $7,282
      • Date on market: 8/27/2026
      • Listing terms: Cash,Conventional,FHA,VA Loan
      • Ownership: Full Ownership
      • Road surface type: Concrete

        Estimated market value

        $384,400

        $365,000 - $404,000

        $2,465/mo

        Price history

        DateEventPrice
        8/27/2026Listed for sale$399,500$170/sqft
        Source: HAR #79105800 Report a problem

        Public tax history

        YearProperty taxesTax assessment
        2025$221 -60%$342,667
        2024$553 $342,667 -5.7%
        2023-- $363,455 +9.7%
        2022$1,950 $331,258 +9.1%
        2021-- $303,740 +5.2%
        2020$2,228 -16.1%$288,720
        2019$2,655 -6.1%$288,720 -7.8%
        2018$2,827 $313,120
        2017$2,827 +11.5%$313,120 +11%
        2016$2,537 -6.1%$282,179
        2015$2,701 $282,179 +17.1%
        2014$2,701 $240,984 +17.1%
        2013-- $205,750
        2012-- $205,750
        2011-- $205,750
        2010-- $205,750
        2009-- $205,750 +9.4%
        2007-- $188,000 -12.6%
        2006-- $215,000
        2005-- --
        Find assessor info on the county website

        Monthly payment

        Est. payment

        Payment breakdown

        Explore the cost of this home by adjusting the details. Changes won't be saved.
        All calculations are estimates and provided by Zillow, Inc. for informational purposes only. Actual amounts may vary.
        HOA fees may include property taxes on listings classified as Co-Ops. Contact the listing agent and/or owner for fee details.
        See how much you could borrow to make a competitive offer.

        Climate risks

        Neighborhood: Greater Uptown

        Getting around

        69 / 100
        Somewhat Walkable
        36 / 100
        Some Transit
        50 / 100
        Bikeable

        Nearby schools

        GreatSchools rating
        Schools provided by the listing agent
        • Elementary: Briargrove Elementary School
        • Middle: Tanglewood Middle School
        • High: Wisdom High School

        Source: HAR. This data may not be complete. We recommend contacting the local school district to confirm school assignments for this home.

        A local agent can set up tours, give advice and negotiate with sellers.

        Browse local experts