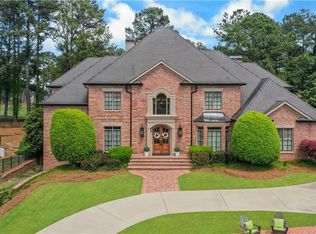
Spectacular showcase estate home, perfectly situated on the 10th fairway of the prestigious St. Ives Country Club. Revel in expansive, panoramic golf course views from every room. The grand, oversized foyer opens to a magnificent great room, adorned with expansive architectural windows that flood the space with natural light, a gas log and marble fireplace encased in custom cabinetry, all overlooking the pristine walk-out backyard. Exquisite hardwood floors and intricate trim moldings grace the main level, enhancing its refined ambiance. The richly paneled office exudes sophistication with custom cabinetry, a gas log and marble fireplace, creating a warm and inviting workspace. The spacious chef’s kitchen features a center island, gas cooktop, and double ovens, seamlessly flowing into a dramatic vaulted keeping room, loaded with picture windows and a stunning stack stone fireplace, all offering breathtaking golf course views. The luxurious, oversized master suite on the main level includes an adjoining sitting area with a marble fireplace and floor-to-ceiling windows, a dramatic barrel-ceiling bath, and two expansive walk-in closets with custom built-ins by Closets by Design, all with serene golf course vistas. Upstairs, three spacious bedrooms each feature their own private bathrooms, two with gorgeous custom built-in closets, complemented by an extra-large linen closet and walk-in attic storage. The open and airy terrace level boasts ceilings over 10 feet high, prepped for a bathroom, offering abundant space for future customization. The screened porch is the perfect retreat, overlooking the vast, flat, park-like fenced backyard on the golf course, ideal for a pool and entertaining. The spacious, oversized three-car garage provides ample storage. St. Ives Country Club offers an exclusive lifestyle with a private 18-hole golf course, 24/7 gated security, a resort-style pool, bar and grill, multiple dining options with both fine dining and casual outdoor patios, an impressive tennis facility with 10 hard courts and 6 clay courts, pickleball courts, private roads with golf cart access, and a vibrant calendar of social events.
Closed
Zillow last checked:
Listing updated:
Bought with:
Lan Luo, 361372
OmniSky Realty, LLC
Source: FMLS GA,MLS#: 7407829
Price history
| Date | Event | Price |
|---|---|---|
| 9/12/2024 | Sold | $1,500,000+0.7%$267/sqft |
Source:  FMLS GA #7407829 Report a problem FMLS GA #7407829 Report a problem | ||
| 8/15/2024 | Pending sale | $1,490,000$265/sqft |
Source:  GAMLS #10323277 Report a problem GAMLS #10323277 Report a problem | ||
| 6/20/2024 | Listed for sale | $1,490,000+73.3%$265/sqft |
Source: FMLS GA #7407829 Report a problem | ||
| 6/17/2019 | Sold | $860,000-4.3%$153/sqft |
Source:  GAMLS #8487426 Report a problem GAMLS #8487426 Report a problem | ||
| 5/10/2019 | Pending sale | $899,000$160/sqft |
Source: Berkshire Hathaway HomeServices Georgia Properties #6102223 Report a problem | ||
| 3/26/2019 | Price change | $899,000-1.1%$160/sqft |
Source: Berkshire Hathaway HomeServices Georgia Properties - Suwanee-Duluth Office #6102223 Report a problem | ||
| 2/25/2019 | Price change | $909,000-3.2%$162/sqft |
Source: Berkshire Hathaway HomeServices Georgia Properties - Suwanee-Duluth Office #6102223 Report a problem | ||
| 11/20/2018 | Price change | $939,000-1.1%$167/sqft |
Source: Berkshire Hathaway HomeServices Georgia Properties - Suwanee-Duluth Office #6102223 Report a problem | ||
| 9/12/2018 | Listed for sale | $949,000+21.7%$169/sqft |
Source: Harry Norman, REALTORS� #8451597 Report a problem | ||
| 3/27/2015 | Sold | $780,000+50%$139/sqft |
Source:  FMLS GA #5398193 Report a problem FMLS GA #5398193 Report a problem | ||
| 10/30/2012 | Sold | $520,000$93/sqft |
Source: FMLS GA #5032605 Report a problem | ||
| 7/14/2012 | Price change | $520,000+15.6%$93/sqft |
Source: Keller Williams Realty Lanier Partners #03247841 Report a problem | ||
| 6/21/2012 | Listed for sale | $449,900-30.2%$80/sqft |
Source: Keller Williams Realty Lanier Partners #03247841 Report a problem | ||
| 7/1/2003 | Sold | $645,000$115/sqft |
Source: Public Record Report a problem | ||
Nearby homes

Get a cash offer in 3 minutes
Find out how much your home could sell for in as little as 3 minutes with a no-obligation cash offer.
Estimated market value
$1,588,700
