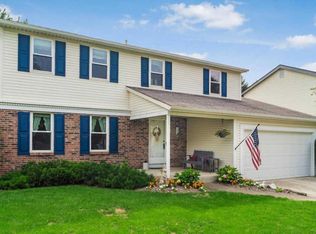
Welcome to 1836 Birchfield Court! Tucked at the end of a quiet cul-de-sac in the Worthington School District, this warm & welcoming, beautifully updated two-story home has the kind of space, charm, and neighborly appeal that make it your perfect new home. With great curb appeal thanks to the classic brick facade, a wide concrete driveway (perfect for chalk masterpieces or a game of PIG under the new adjustable-height basketball hoop), and an inviting front entry, this home is lovely from the start. Inside, you'll find new SmartCore LVP floors throughout, fresh paint, and a flexible layout that works for real life. The updated kitchen centers around a beautiful granite island with seating & a built-in beverage cooler—perfect for casual meals or entertaining—and offers plenty of cabinet & counter space, plus a full pantry & broom closet for easy organization, and a convenient half bath located just around the corner. The kitchen flows right into the sunny dining room, ideal for gatherings big and small. Upstairs, you'll find three comfortable bedrooms & two full baths, including a spacious owner's suite with two closets & private en suite bath. Need extra space to work or play? The first-floor bonus room with glass-paned French doors makes an ideal office, den, studio, playroom, or even a fourth bedroom. The spacious living room easily fits a large sectional & oversized TV, and the wood-burning fireplace (recently relined by Kicking Ash) adds just the right amount of cozy. Glass doors lead to a beautiful paver patio & your backyard oasis—complete with a raised garden bed, Beachy Barns shed (2022), lovely landscaping, and plenty of lawn for play, pets, or lounging. A five-locker custom mudroom at the keyless front entrance keeps daily life organized, while the partially finished basement and attached two-car garage offer extra living and storage space. This home offers lasting quality, thoughtful updates, and timeless appeal—you'll love making it your home-sweet-home.
Sold for $425,000
$425,000
1836 Birchfield Ct, Powell, OH 43065
3beds
1,950sqft
Single Family Residence
Built in 1982
8,712 Square Feet Lot
$467,500 Zestimate®
$218/sqft
$2,534 Estimated rent
Home value
$467,500
$444,000 - $491,000
$2,534/mo
Zestimate® history
Owner options
List your home for rent
$2,534/mo
Rent Zestimate®
Find your next renter with Zillow Rental Manager. Plus, with online applications, you can quickly screen prospective tenants – for free.
$2,534/mo
Rent Zestimate®
Refinance and save
$2,799/mo
Est. payment
Refinancing to a lower rate could help reduce your monthly payments and save thousands over the life of the loan.
$2,799/mo
Est. payment
Explore your selling options
Work with a Zillow partner agent
Leverage their expertise and Zillow's premium Showcase listings to get your home seen by more buyers.
Get startedList with your own agent
Get your home in front of millions of buyers by listing it on Zillow.
Learn how to do itSell it yourself
Take full control of how buyers see your home on Zillow by listing For Sale by Owner (FSBO).
List your homeWhat's special
Zillow last checked:
Listing updated:
Listed by:
Kristin L Coburn 614-390-9840,
Coldwell Banker Realty
Bought with:
Jennifer Luka, 2021002575
Coldwell Banker Realty
Source: Columbus and Central Ohio Regional MLS ,MLS#: 225015074
Facts & features
Interior
Bedrooms & bathrooms
- Bedrooms: 3
- Bathrooms: 3
- Full bathrooms: 2
- 1/2 bathrooms: 1
Heating
- Electric
Cooling
- Central Air
Appliances
- Laundry: Electric Dryer Hookup
Features
- Flooring: Ceramic/Porcelain, Vinyl
- Windows: Insulated Windows
- Basement: Crawl Space,Partial
- Number of fireplaces: 1
- Fireplace features: Wood Burning, One
- Common walls with other units/homes: No Common Walls
Interior area
- Total structure area: 1,796
- Total interior livable area: 1,950 sqft
Property
Parking
- Total spaces: 2
- Parking features: Garage Door Opener, Attached
- Attached garage spaces: 2
Features
- Levels: Two
- Patio & porch: Patio
- Fencing: Fenced
Lot
- Size: 8,712 Square Feet
Details
- Additional structures: Shed(s)
- Parcel number: 610181498
- Special conditions: Standard
Construction
Type & style
- Home type: SingleFamily
- Architectural style: Traditional
- Property subtype: Single Family Residence
Materials
- Foundation: Block
Condition
- New construction: No
- Year built: 1982
Utilities & green energy
- Sewer: Public Sewer
- Water: Public
Community & HOA
Community
- Subdivision: Woodbridge Green
HOA
- Has HOA: No
Location
- Region: Powell
Financial & listing details
- Price per square foot: $218/sqft
- Tax assessed value: $344,000
- Annual tax amount: $7,392
- Date on market: 5/14/2025
Price history
| Date | Event | Price |
|---|---|---|
| 5/23/2025 | Sold | $425,000+6.5%$218/sqft |
Source:  Columbus and Central Ohio Regional MLS #225015074 Report a problem Columbus and Central Ohio Regional MLS #225015074 Report a problem | ||
| 5/16/2025 | Pending sale | $399,000$205/sqft |
Source: Columbus and Central Ohio Regional MLS #225015074 Report a problem | ||
| 5/14/2025 | Listed for sale | $399,000+40%$205/sqft |
Source: Columbus and Central Ohio Regional MLS #225015074 Report a problem | ||
| 10/13/2020 | Sold | $285,000$146/sqft |
Source: Public Record Report a problem | ||
Public tax history
| Year | Property taxes | Tax assessment |
|---|---|---|
| 2024 | $7,392 +4.6% | $120,400 |
| 2023 | $7,069 +3.5% | $120,400 +30.4% |
| 2022 | $6,829 +8.4% | $92,300 |
| 2021 | $6,300 +3.8% | $92,300 |
| 2020 | $6,069 +7.3% | $92,300 +18.9% |
| 2019 | $5,654 +3.2% | $77,600 |
| 2018 | $5,477 | $77,600 |
| 2017 | $5,477 +22.2% | $77,600 +22.9% |
| 2016 | $4,483 0% | $63,140 |
| 2015 | $4,484 | $63,140 |
| 2014 | $4,484 +101.1% | $63,140 |
| 2013 | $2,230 -45.2% | $63,140 |
| 2011 | $4,069 +9.4% | $63,140 +4.3% |
| 2010 | $3,720 +11% | $60,515 |
| 2008 | $3,353 +2.3% | $60,515 |
| 2007 | $3,278 +0.4% | -- |
| 2006 | $3,265 +1.3% | -- |
| 2005 | $3,224 -1.5% | -- |
| 2004 | $3,271 +13.2% | -- |
| 2003 | $2,891 -0.5% | -- |
| 2002 | $2,904 +4.3% | -- |
| 2001 | $2,785 +9.4% | -- |
| 2000 | $2,545 | -- |
Find assessor info on the county website
Neighborhood: Wood Bridge Green
Nearby homes
- $425,6004 bd3 ba1.8k sqft1828 Birchfield Ct, Powell, OH 43065Off Market
- $473,9004 bd3 ba2.1k sqft1844 Birchfield Ct, Powell, OH 43065Off Market

- $385,5003 bd1 ba1.7k sqft7889 Saddle Run, Powell, OH 43065Off Market

- $422,2004 bd2 ba768 sqft7897 Saddle Run, Powell, OH 43065Off Market
- $451,7004 bd2 ba822 sqft1820 Birchfield Ct, Powell, OH 43065Off Market
- $436,0003 bd2 ba1.6k sqft7881 Saddle Run, Powell, OH 43065Sold
- $398,9004 bd2 ba1.6k sqft7905 Saddle Run, Powell, OH 43065Off Market
- $453,4003 bd2 ba816 sqft1852 Birchfield Ct, Powell, OH 43065Off Market
Nearby schools
GreatSchools rating
- 7/10Liberty Elementary SchoolGrades: K-5Distance: 0.3 mi
- 7/10McCord Middle SchoolGrades: 6-8Distance: 0.5 mi
- 8/10Worthington Kilbourne High SchoolGrades: 9-12Distance: 0.4 mi
Get a cash offer in 3 minutes
Find out how much your home could sell for in as little as 3 minutes with a no-obligation cash offer.
Estimated market value
$467,500
Get a cash offer in 3 minutes
Find out how much your home could sell for in as little as 3 minutes with a no-obligation cash offer.
Estimated market value
$467,500
- Ohio
- Franklin County
- Columbus
- 43065
- Wood Bridge Green
- 1836 Birchfield Ct
Nearby cities
Nearby neighborhoods
Nearby zip codes
Other Columbus Topics
