Step into this spacious 3 Bedroom 2 bath Vila. Soaring Ceilings, great sized bedrooms, Open Floor Plan and a Sunroom for added space. FULL BASEMENT just waiting on your finishing touches. Enjoy the close proximity to everywhere you need to be. Built in 2000, this home has had improvements with newer washer /dryer (18) Dishwasher (22)Sunroom windows (20) Garage opener (19). Well Maintained, Ready for your moving truck.
Closed
$297,000
1836 Cobblestone Blvd, Elkhart, IN 46514
3beds
1,607sqft
Condominium
Built in 2000
-- sqft lot
$328,400 Zestimate®
$--/sqft
$1,790 Estimated rent
Home value
$328,400
$309,000 - $348,000
$1,790/mo
Zestimate® history
Owner options
List your home for rent
$1,790/mo
Rent Zestimate®
Find your next renter with Zillow Rental Manager. Plus, with online applications, you can quickly screen prospective tenants – for free.
$1,790/mo
Rent Zestimate®
Refinance and save
$2,359/mo
Est. payment
Refinancing to a lower rate could help reduce your monthly payments and save thousands over the life of the loan.
$2,359/mo
Est. payment
Explore your selling options
Work with a Zillow partner agent
Leverage their expertise and Zillow's premium Showcase listings to get your home seen by more buyers.
Get startedList with your own agent
Get your home in front of millions of buyers by listing it on Zillow.
Learn how to do itSell it yourself
Take full control of how buyers see your home on Zillow by listing For Sale by Owner (FSBO).
List your homeWhat's special
Garage openerSoaring ceilingsGreat sized bedroomsNewer washerOpen floor plan
Zillow last checked:
Listing updated:
Listed by:
Barketa Kerns Office:574-293-2121,
Century 21 Circle
Bought with:
Trudy Thornburg, RB14044587
Milestone Realty, LLC
Source: IRMLS,MLS#: 202345484
Facts & features
Interior
Bedrooms & bathrooms
- Bedrooms: 3
- Bathrooms: 2
- Full bathrooms: 2
- Main level bedrooms: 3
Bedroom 1
- Level: Main
Bedroom 2
- Level: Main
Dining room
- Level: Main
- Area: 135
- Dimensions: 15 x 9
Kitchen
- Level: Main
- Area: 264
- Dimensions: 22 x 12
Living room
- Level: Main
- Area: 315
- Dimensions: 15 x 21
Heating
- Forced Air
Cooling
- Central Air
Appliances
- Included: Dishwasher, Microwave, Refrigerator, Washer, Electric Cooktop, Dryer-Electric, Exhaust Fan, Electric Range, Gas Water Heater
Features
- 1st Bdrm En Suite, Cathedral Ceiling(s), Laminate Counters, Eat-in Kitchen, Entrance Foyer
- Flooring: Carpet, Laminate
- Windows: Insulated Windows, Window Treatments
- Basement: Full,Unfinished,Concrete
- Has fireplace: No
Interior area
- Total structure area: 3,214
- Total interior livable area: 1,607 sqft
- Finished area above ground: 1,607
- Finished area below ground: 0
Property
Parking
- Total spaces: 2
- Parking features: Attached, Garage Door Opener
- Attached garage spaces: 2
Features
- Levels: One
- Stories: 1
- Patio & porch: Patio
- On waterfront: Yes
- Waterfront features: Pond
Lot
- Size: 2,178 Square Feet
- Dimensions: 137x141
- Features: Irregular Lot, Rural Subdivision
Details
- Parcel number: 200235201025.000027
Construction
Type & style
- Home type: Condo
- Architectural style: Ranch
- Property subtype: Condominium
Materials
- Vinyl Siding
- Roof: Asphalt
Condition
- New construction: No
- Year built: 2000
Utilities & green energy
- Sewer: Public Sewer
- Water: Public
- Utilities for property: Cable Connected
Community & HOA
Community
- Security: Security System
- Subdivision: Cobblestone Crossing
HOA
- Has HOA: Yes
- HOA fee: $905 quarterly
Location
- Region: Elkhart
Financial & listing details
- Tax assessed value: $246,900
- Annual tax amount: $3,600
- Date on market: 3/14/2024
- Listing terms: Cash,Conventional,FHA,VA Loan
Price history
| Date | Event | Price |
|---|---|---|
| 3/13/2024 | Sold | $297,000-0.7% |
Source:  IRMLS #202345484 Report a problem IRMLS #202345484 Report a problem | ||
| 1/26/2024 | Price change | $299,000-2% |
Source: IRMLS #202345484 Report a problem | ||
| 12/26/2023 | Listed for sale | $305,000 |
Source: IRMLS #202345484 Report a problem | ||
Public tax history
| Year | Property taxes | Tax assessment |
|---|---|---|
| 2025 | $2,729 +3.2% | $284,800 +5.6% |
| 2024 | $2,643 +5.5% | $269,700 +3.3% |
| 2023 | $2,505 +7.9% | $261,200 +5.8% |
| 2022 | $2,321 -1.3% | $246,900 +7.9% |
| 2021 | $2,353 -0.6% | $228,800 +5.2% |
| 2020 | $2,367 +4.5% | $217,400 -1% |
| 2019 | $2,265 +5.2% | $219,600 +5.1% |
| 2018 | $2,152 -45.7% | $208,900 +6.1% |
| 2017 | $3,965 | $196,900 +2.5% |
| 2016 | $3,965 +2% | $192,100 +5.4% |
| 2014 | $3,886 +6.6% | $182,300 |
| 2013 | $3,646 +4.1% | $182,300 +4.1% |
| 2012 | $3,502 -0.1% | $175,100 -0.1% |
| 2011 | $3,506 -5.3% | $175,300 -5.3% |
| 2010 | $3,702 -2.6% | $185,100 -2.6% |
| 2009 | $3,802 -22.9% | $190,100 +3.3% |
| 2007 | $4,930 +25.9% | $184,100 +16.4% |
| 2006 | $3,915 +4.6% | $158,200 |
| 2005 | $3,742 | $158,200 |
Find assessor info on the county website
Neighborhood: 46514
Nearby homes
- $355,2003 bd3 ba2k sqft1830 Cobblestone Blvd, Elkhart, IN 46514Off Market
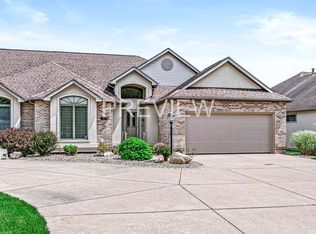
- $384,0003 bd3 ba1.7k sqft1838 Cobblestone Blvd, Elkhart, IN 46514Off Market
- $361,9002 bd2 ba1.7k sqft1828 Cobblestone Blvd, Elkhart, IN 46514Off Market
- $309,1003 bd2 ba1.6k sqft1840 Cobblestone Blvd, Elkhart, IN 46514Off Market
- $331,9002 bd2 ba1.5k sqft1661 Cobblestone Blvd, Elkhart, IN 46514Off Market
- $336,9003 bd3 ba1.9k sqft1822 Cobblestone Blvd, Elkhart, IN 46514Off Market
- $279,5002 bd2 ba1.3k sqft1659 Cobblestone Blvd, Elkhart, IN 46514Off Market
- $379,8002 bd2 ba3.7k sqft1844 Cobblestone Blvd, Elkhart, IN 46514Off Market
Nearby schools
GreatSchools rating
- 6/10Eastwood Elementary SchoolGrades: K-6Distance: 1.1 mi
- 5/10North Side Middle SchoolGrades: 7-8Distance: 3 mi
- 3/10Elkhart High SchoolGrades: 9-12Distance: 5.1 mi
Schools provided by the listing agent
- Elementary: Eastwood
- Middle: North Side
- High: Elkhart
- District: Elkhart Community Schools
Source: IRMLS. This data may not be complete. We recommend contacting the local school district to confirm school assignments for this home.
Sell for more on Zillow
Get a Zillow Showcase℠ listing at no additional cost and you could sell for .
$328,400
2% more
+$6,568
With Zillow Showcase(estimated)
$334,968
Sell for more on Zillow
Get a Zillow Showcase℠ listing at no additional cost and you could sell for .
$328,400
2% more
+$6,568
With Zillow Showcase(estimated)
$334,968
- Indiana
- Elkhart County
- Elkhart
- 46514
- 1836 Cobblestone Blvd
