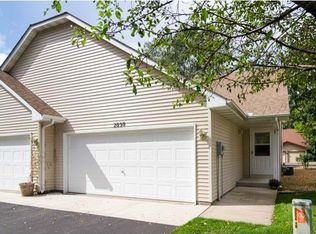
Welcome to elevated living in a quiet, highly sought-after setting within the prestigious Mounds View School District. This beautifully appointed 2-bedroom, 2-bathroom home offers an exceptional blend of comfort, style, and versatility, complete with a 2-car garage and an impressive amount of storage.
Step inside to soaring vaulted ceilings, and a warm, inviting living room centered around a beautiful fireplace. The spacious kitchen is designed for both everyday living and entertaining, featuring generous cabinetry, stainless steel appliances, and ample workspace. A large laundry room adds exceptional convenience and storage.
The expansive basement provides incredible potential for future living space. With its generous size and flexible layout, the basement could easily accommodate a third bedroom, home office, gym, media room, or additional living area—allowing you to customize the home to fit your lifestyle.
Enjoy quiet mornings or evening gatherings on the private outdoor patio, surrounded by a peaceful atmosphere. The 2-car garage and abundant storage throughout the home provide plenty of room for everything from seasonal décor to recreational gear.
Recent improvements include a new roof, adding peace of mind and long-term value. With rentals allowed, this property also offers an attractive opportunity for homeowners and investors alike.
Exceptional space. Flexible possibilities. Prime school district. Rental-friendly. This is a rare opportunity to own a home that combines everyday luxury with the potential to grow and evolve with you.
Closed
Zillow last checked:
Listing updated:
Bought with:
Mohamud Mohamed
Keller Williams Premier Realty
Source: NorthstarMLS as distributed by MLS GRID,MLS#: 7112380
Price history
| Date | Event | Price |
|---|---|---|
| 10/2/2026 | Sold | $289,000$179/sqft |
Source:  NorthstarMLS as distributed by MLS GRID #7112380 Report a problem NorthstarMLS as distributed by MLS GRID #7112380 Report a problem | ||
| 9/10/2026 | Pending sale | $289,000$179/sqft |
Source: NorthstarMLS as distributed by MLS GRID #7112380 Report a problem | ||
| 8/19/2026 | Price change | $289,000-3.6%$179/sqft |
Source: NorthstarMLS as distributed by MLS GRID #7112380 Report a problem | ||
| 8/13/2026 | Listed for sale | $299,900+11.1%$186/sqft |
Source: NorthstarMLS as distributed by MLS GRID #7112380 Report a problem | ||
| 9/12/2023 | Sold | $270,000$167/sqft |
Source: NorthstarMLS as distributed by MLS GRID #6406613 Report a problem | ||
| 8/28/2023 | Pending sale | $270,000$167/sqft |
Source: NorthstarMLS as distributed by MLS GRID #6406613 Report a problem | ||
| 8/24/2023 | Listing removed | -- |
Source: NorthstarMLS as distributed by MLS GRID #6406613 Report a problem | ||
| 8/11/2023 | Listed for sale | $270,000+46.3%$167/sqft |
Source: NorthstarMLS as distributed by MLS GRID #6406613 Report a problem | ||
| 8/27/2018 | Sold | $184,500$114/sqft |
Source: NorthstarMLS as distributed by MLS GRID #4985439 Report a problem | ||
Nearby homes
- $270,6002 bd2 ba1.6k sqft1836 Highway 10 NE, Spring Lake Park, MN 55432Off Market
- $188,0002 bd2 ba864 sqft1838 Highway 10 NE, Spring Lake Park, MN 55432Sold
- $285,5003 bd2 ba1.4k sqft2858 County Road 10 NE, Mounts View, MN 55112Off Market
- $249,9002 bd2 ba864 sqft1834 Highway 10 NE, Spring Lake Park, MN 55432Off Market
Get a cash offer in 3 minutes
Find out how much your home could sell for in as little as 3 minutes with a no-obligation cash offer.
Estimated market value
$289,000
