This elegant character estate was constructed at the end of a quiet cul-de-sac on two parcels in Glendale’s sought after Verdugo Woodlands. The large one-story symmetrical French design has four bedrooms and three baths on its main level with a charming guest unit built into the above ground basement level that has its own ingress, kitchenette, laundry, and bath. The current Owners have been diligent stewards of this special property during their tenure of updates and preservative care.
The large glass front door invites you to a welcoming formal entry which opens to a truly grand step-down living room with a beamed ceiling, hardwood flooring, fireplace, original multiple pane oversized windows, and custom rich wood shelving. The dining room is large and formal as well. The kitchen has been tastefully updated with granite counters, stainless appliances, a quaint breakfast room, and a view over the verdant rear grounds. The wide central hall leads to each of the four bedrooms and three baths. The primary suite enjoys a large bedroom with a view, walk-in closet, beautiful wood floors, and a remodeled primary bath with a glass stall shower and its own soaking tub. This main floor also has a wonderful home office with its own private view balcony.
There is a cavernous basement of storage and work room spaces. The front grounds enjoy lawn play space, pampered gardens, and the shade of a mature tree. The east yard is a delight of Narnian-like design with more lawn and gardens accented by a waterfall/running stream, and a handmade pergola in which to rest and enjoy all this. Just a few of the features include: a newer roof, 200-amp panel, central air and heating, and an attached two car garage.
Sold for $2,175,000
Street View
Listed by: Craig Estates & Fine Propertie • Craig Farestveit • Contact: 818-790-2192
Bought with: Coldwell Banker Hallmark Realty
$2,175,000
1836 Crestmont Ct, Glendale, CA 91208
4beds
3,147sqft
Single Family Residence
Built in 1931
9,825 Square Feet Lot
$2,171,300 Zestimate®
$691/sqft
$7,647 Estimated rent
Home value
$2,171,300
$1.98M - $2.39M
$7,647/mo
Zestimate® history
Owner options
List your home for rent
$7,647/mo
Rent Zestimate®
Find your next renter with Zillow Rental Manager. Plus, with online applications, you can quickly screen prospective tenants – for free.
$7,647/mo
Rent Zestimate®
Refinance and save
$13,797/mo
Est. payment
Refinancing to a lower rate could help reduce your monthly payments and save thousands over the life of the loan.
$13,797/mo
Est. payment
Explore your selling options
Work with a Zillow partner agent
Leverage their expertise and Zillow's premium Showcase listings to get your home seen by more buyers.
Get startedList with your own agent
Get your home in front of millions of buyers by listing it on Zillow.
Learn how to do itSell it yourself
Take full control of how buyers see your home on Zillow by listing For Sale by Owner (FSBO).
List your homeWhat's special
Cavernous basementFrench designPrivate view balconyQuiet cul-de-sacHome officeRemodeled primary bathPampered gardens
Zillow last checked:
Listing updated:
Listed by:
Craig Farestveit DRE #00990645 craig@craigestates.com,
Craig Estates & Fine Propertie
Bought with:
Vahan Sarukhanyan, DRE #02155761
Coldwell Banker Hallmark Realty
Emma Bergkvist, DRE #02168654
Coldwell Banker Hallmark Realty
Source: CRMLS,MLS#: GD25173141 Originating MLS: California Regional MLS
Originating MLS: California Regional MLSFacts & features
Interior
Bedrooms & bathrooms
- Bedrooms: 4
- Bathrooms: 4
- Full bathrooms: 2
- 3/4 bathrooms: 2
- Main level bathrooms: 3
- Main level bedrooms: 4
Rooms
- Room types: Bonus Room, Bedroom, Basement, Guest Quarters, Laundry, Primary Bedroom, Office, Dining Room
Primary bedroom
- Features: Primary Suite
Bedroom
- Features: All Bedrooms Down
Bathroom
- Features: Remodeled
Heating
- Central
Cooling
- Central Air
Appliances
- Laundry: Laundry Closet, See Remarks
Features
- Separate/Formal Dining Room, All Bedrooms Down, Primary Suite
- Basement: Finished,Unfinished
- Has fireplace: Yes
- Fireplace features: Living Room
- Common walls with other units/homes: No Common Walls
Interior area
- Total interior livable area: 3,147 sqft
- Finished area below ground: 368
Property
Parking
- Total spaces: 2
- Parking features: Door-Multi, Garage
- Attached garage spaces: 2
Features
- Levels: One
- Stories: 1
- Entry location: 1
- Pool features: None
- Spa features: None
- Has view: Yes
- View description: Mountain(s), Neighborhood
Lot
- Size: 9,825 Square Feet
- Features: Back Yard, Front Yard, Garden
Details
- Additional parcels included: 5652018007
- Parcel number: 5652018006
- Zoning: GLR1YY
- Special conditions: Standard
Construction
Type & style
- Home type: SingleFamily
- Architectural style: French Provincial,Traditional
- Property subtype: Single Family Residence
Condition
- New construction: No
- Year built: 1931
Utilities & green energy
- Sewer: Public Sewer
- Water: Public
- Utilities for property: See Remarks
Community & HOA
Community
- Features: Biking, Foothills, Golf, Hiking, Park
Location
- Region: Glendale
Financial & listing details
- Price per square foot: $691/sqft
- Tax assessed value: $1,112,548
- Annual tax amount: $12,374
- Date on market: 8/1/2025
- Cumulative days on market: 30 days
- Listing terms: Cash,Cash to New Loan
Price history
| Date | Event | Price |
|---|---|---|
| 9/12/2025 | Sold | $2,175,000+14.8%$691/sqft |
Source:  CRMLS #GD25173141 Report a problem CRMLS #GD25173141 Report a problem | ||
| 8/15/2025 | Pending sale | $1,895,000$602/sqft |
Source: CRMLS #GD25173141 Report a problem | ||
| 8/1/2025 | Listed for sale | $1,895,000$602/sqft |
Source: CRMLS #GD25173141 Report a problem | ||
Public tax history
| Year | Property taxes | Tax assessment |
|---|---|---|
| 2025 | $12,374 +2.2% | $1,112,548 +2% |
| 2024 | $12,104 +2.3% | $1,090,735 +2% |
| 2023 | $11,829 +1.8% | $1,069,349 +2% |
| 2022 | $11,622 +1.8% | $1,048,382 +2% |
| 2021 | $11,417 +1.5% | $1,027,827 +1% |
| 2020 | $11,252 | $1,017,289 +2% |
| 2019 | $11,252 +4.5% | $997,343 +2% |
| 2018 | $10,769 | $977,788 +2% |
| 2017 | $10,769 +1.6% | $958,617 +2% |
| 2016 | $10,603 +3.3% | $939,822 +1.5% |
| 2015 | $10,267 +10.4% | $925,706 +9.3% |
| 2014 | $9,296 | $846,671 +13.3% |
| 2012 | -- | $747,000 |
| 2011 | -- | $747,000 |
| 2010 | -- | $747,000 |
| 2009 | -- | $747,000 -5.5% |
| 2008 | -- | $790,173 +2% |
| 2007 | -- | $774,681 +2% |
| 2006 | -- | $759,492 |
| 2005 | -- | $759,492 -7.9% |
| 2004 | -- | $825,000 +63% |
| 2003 | -- | $506,200 |
| 2002 | -- | $506,200 +8.2% |
| 2000 | -- | $467,800 |
Find assessor info on the county website
Neighborhood: Verdugo Woodlands
Nearby homes
- $1,504,9003 bd2 ba1.7k sqft1830 Crestmont Ct, Glendale, CA 91208Off Market
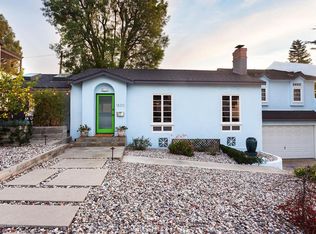
- $1,600,0005 bd4 ba3.3k sqft1831 Sherer Ln, Glendale, CA 91208Sold
- $1,200,3003 bd2 ba1.5k sqft1837 Crestmont Ct, Glendale, CA 91208Off Market
- $2,167,5005 bd3 ba1.9k sqft1824 Crestmont Ct, Glendale, CA 91208Sold
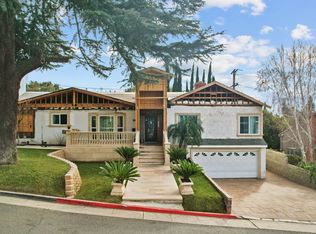
- $1,166,7003 bd2 ba1.6k sqft1845 Crestmont Ct, Glendale, CA 91208Off Market
- $1,361,5003 bd3 ba1.6k sqft1831 Crestmont Ct, Glendale, CA 91208Off Market
- $1,359,4004 bd2 ba1.7k sqft1861 Sherer Ln, Glendale, CA 91208Off Market
- $2,400,0004 bd5 ba3.2k sqft1835 Sherer Ln, Glendale, CA 91208Sold
Nearby schools
GreatSchools rating
- 9/10Verdugo Woodlands Elementary SchoolGrades: K-6Distance: 0.1 mi
- 8/10Woodrow Wilson Middle SchoolGrades: 6-8Distance: 1.5 mi
- 6/10Glendale High SchoolGrades: 9-12Distance: 2.1 mi
Schools provided by the listing agent
- Elementary: Verdugo Woodlands
Source: CRMLS. This data may not be complete. We recommend contacting the local school district to confirm school assignments for this home.
Get a cash offer in 3 minutes
Find out how much your home could sell for in as little as 3 minutes with a no-obligation cash offer.
Estimated market value
$2,171,300
Get a cash offer in 3 minutes
Find out how much your home could sell for in as little as 3 minutes with a no-obligation cash offer.
Estimated market value
$2,171,300
- California
- Los Angeles County
- Glendale
- 91208
- Verdugo Woodlands
- 1836 Crestmont Ct
Nearby cities
Nearby neighborhoods
Nearby zip codes
Other Glendale Topics
