$100,000! YES, YOU READ THAT RIGHT! 1836 Danville Road – A Little Brick House with a Lot to Offer! Who says you have to spend a fortune to own a home? This 3-bedroom, 1.5-bath brick charmer has some old-fashioned goodness that's hard to find these days! We're talking original hardwood floors, a covered carport, a patio for relaxing, and not one, but TWO storage sheds! Because let's face it, we all have too much stuff! Located on a nice street, this little gem has plenty of potential and a price tag that won't make your wallet cry.
Foreclosure
Est. $100,000
1836 Danville Rd, Memphis, TN 38117
3beds
1,110sqft
Single Family Residence
Built in 1956
6,969 Square Feet Lot
$182,800 Zestimate®
$90/sqft
$-- HOA
What's special
Brick charmerTwo storage shedsPatio for relaxingOriginal hardwood floorsCovered carport
- 2 hours
- 56
- 5
Zillow last checked:
Listing updated:
Listed by:
Margie B O'Neal,
REMAX Experts 901-685-6000
Source: MAAR,MLS#: 10234195
Facts & features
Interior
Bedrooms & bathrooms
- Bedrooms: 3
- Bathrooms: 2
- Full bathrooms: 1
- 1/2 bathrooms: 1
Primary bedroom
- Features: Hardwood Floor
- Level: First
- Area: 143
- Dimensions: 11 x 13
Bedroom 2
- Features: Hardwood Floor, Shared Bath
- Level: First
- Area: 100
- Dimensions: 10 x 10
Bedroom 3
- Features: Hardwood Floor, Shared Bath
- Level: First
- Area: 100
- Dimensions: 10 x 10
Primary bathroom
- Features: Half Bath
Dining room
- Area: 80
- Dimensions: 8 x 10
Living room
- Features: Great Room
- Area: 156
- Dimensions: 12 x 13
Den
- Dimensions: 0 x 0
Heating
- Central
Cooling
- 220 Wiring, Central Air
Appliances
- Included: Range/Oven, Refrigerator
- Laundry: Laundry Closet
Features
- 1 or More BR Down, All Bedrooms Down, Full Bath Down, Half Bath Down, Primary Down, Sprayed Ceiling, 1 1/2 Bath, 2nd Bedroom, 3rd Bedroom, Den/Great Room, Kitchen, Primary Bedroom, Square Feet Source: AutoFill (MAARdata) or Public Records (Cnty Assessor Site)
- Flooring: Hardwood, Wood Laminate Floors
- Windows: Wood Frames
- Has fireplace: No
Interior area
- Total interior livable area: 1,110 sqft
Property
Parking
- Total spaces: 1
- Parking features: Driveway/Pad, Storage
- Covered spaces: 1
- Has uncovered spaces: Yes
Features
- Stories: 1
- Patio & porch: Porch, Patio
- Exterior features: Storage
- Pool features: None
- Fencing: Chain Link,Chain Fence
Lot
- Size: 6,969 Square Feet
- Dimensions: 60 x 120
- Features: Level, Some Trees
Details
- Additional structures: Storage
- Parcel number: 066015 00035
Construction
Type & style
- Home type: SingleFamily
- Architectural style: Ranch,Traditional
- Property subtype: Single Family Residence
Materials
- Brick Veneer
- Foundation: Slab
- Roof: Composition Shingles
Condition
- New construction: No
- Year built: 1956
Utilities & green energy
- Sewer: Public Sewer
- Water: Public
Community & HOA
Community
- Subdivision: Willowdale C
Location
- Region: Memphis
Financial & listing details
- Price per square foot: $90/sqft
- Tax assessed value: $190,600
- Annual tax amount: $2,512
- Price range: $100K - $100K
- Date on market: 11/11/2026
- Listing terms: Conventional
Foreclosure details
Estimated market value
$182,800
$170,000 - $196,000
$1,254/mo
Price history
| Date | Event | Price |
|---|---|---|
| 11/11/2026 | Listed for sale | $100,000-33.3%$90/sqft |
Source:  MAAR #10234195 Report a problem | ||
| 7/2/2026 | Sold | $150,000-19.8%$135/sqft |
Source: Public Record Report a problem | ||
| 8/12/2021 | Sold | $187,000+5.1%$168/sqft |
Source: MAAR #10102641 Report a problem | ||
| 7/7/2021 | Pending sale | $177,900$160/sqft |
Source:  RE/MAX International #10102641 Report a problem | ||
| 6/27/2021 | Listed for sale | $177,900+94.4%$160/sqft |
Source: MAAR #10102641 Report a problem | ||
| 5/6/2005 | Sold | $91,500+21.2%$82/sqft |
Source: Public Record Report a problem | ||
| 6/29/2001 | Sold | $75,500$68/sqft |
Source: Public Record Report a problem | ||
Public tax history
| Year | Property taxes | Tax assessment |
|---|---|---|
| 2025 | $2,512 +7.2% | $47,650 +33.9% |
| 2024 | $2,343 +8.1% | $35,575 |
| 2023 | $2,167 | $35,575 |
| 2022 | -- | $35,575 +37.5% |
| 2021 | -- | $25,875 +49.6% |
| 2020 | $553 | $17,300 |
| 2019 | $553 -21.1% | $17,300 |
| 2018 | $701 -45.1% | $17,300 |
| 2017 | $1,277 +110.7% | $17,300 -2.9% |
| 2016 | $606 -5% | $17,825 |
| 2014 | $638 | $17,825 |
| 2013 | -- | $17,825 -10.9% |
| 2012 | -- | $20,000 |
| 2011 | -- | $20,000 |
| 2010 | -- | $20,000 |
| 2009 | -- | $20,000 +16.4% |
| 2008 | -- | $17,175 |
| 2007 | -- | $17,175 |
| 2006 | -- | $17,175 |
| 2005 | -- | $17,175 -2.7% |
| 2004 | -- | $17,650 |
| 2003 | -- | $17,650 |
| 2002 | -- | $17,650 |
| 2001 | -- | $17,650 +22.1% |
| 2000 | -- | $14,450 |
Find assessor info on the county website
Monthly payment
Climate risks
Neighborhood: Colonial-Yorkshire
Similar homes
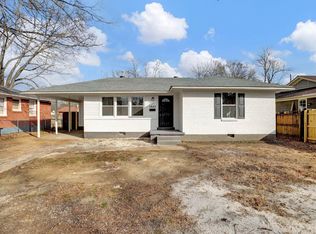
- $--3 bd2 ba1.5k sqft5152 Darlington Dr, Memphis, TN 38118AuctionAuction.com 2
- $99,9003 bd1 ba913 sqft4095 Kenosha Rd, Memphis, TN 38118For Sale
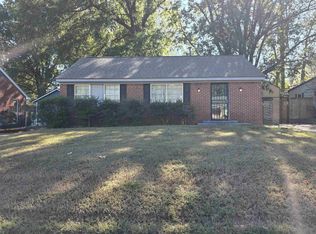 MLS ID #10233971, Dean Harris, CrestCore Realty MphsBrokerage. MAAR
- $--3 bd2 ba1.2k sqft4268 Knight Arnold Rd, Memphis, TN 38118Auction
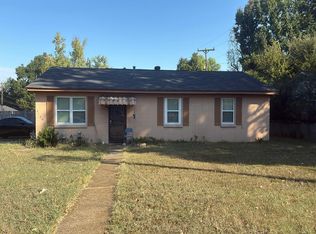 Auction.com 2
- $99,9002 bd2 ba1.2k sqft3434 Dungreen St, Memphis, TN 38118For Sale
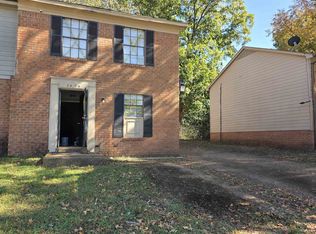 MLS ID #10233888, Dean Harris, CrestCore Realty MphsBrokerage. MAAR
- $99,9013 bd1 ba895 sqft4215 Boyce Ave, Memphis, TN 38111For Sale
 MLS ID #3499810, Pablo Pereyra. RealTracs MLS as distributed by MLS GRID
