ALL YOU NEED IS LOVE & This Home!
Welcome to SOMETHING rare in the heart of historic Marlborough Heights—where charm meets character & HERE COMES THE SUN through every window.
Set on over 1/3 acre, this stone-built beauty with a Spanish tile roof is like finding a TICKET TO RIDE into your creative dreams. IMAGINE the possibilities! Whether you're an artist, a collector, or just a DAY TRIPPER looking for something truly special, let this home take you HERE THERE & EVERYWHERE
You'll be wowed by the stunning curb appeal WITH A LITTLE HELP FROM MY FRIENDS (those Fonthill Urn planters!). The treed, park-like yard & stone flower beds are a true STRAWBERRY FIELDS FOREVER. Enjoy privacy on this quiet LONG AND WINDING ROAD of a street, just minutes from local shops, parks, & easy hwy access.
Inside, it's A HARD DAY’S NIGHT no more. Move in ready! Step into hardwood floors, built-in's , custom woodwork, & a cozy original stone fireplace with a built-in TV & sound system (OB-LA-DI, OB-LA-DA, right?). The kitchen is a true work of art- a one of a kind YELLOW SUBMARINE Decoupage Installation (W/ work in Boston, NYC & across the USA- seller is a nationally acclaimed Decoupage Artist & Beatles Fan-info in docs)
There’s room for EIGHT DAYS A WEEK of living with 4 bdrms, 3 full bathrooms, & a main floor primary suite. Upstairs boasts an open loft, with LUCY IN THE SKY levels of light, & not 1—but 4 walk-in cedar closets! Retro tile lovers will say HELLO, GOODBYE to boring bathrooms—these ones bring the fun.
Don't forget the 2-car garage & outbuilding perfect for a workshop, hobby space, or studio. With bright neutral colors & space to stretch out, you’ll find yourself whispering LET IT BE—this is the one.
Whether you’re looking to feel FREE AS A BIRD, or just want to live in a home that says COME TOGETHER, this unforgettable property is ready to make you say SHE LOVES YOU (YEAH,YEAH,YEAH).Don't wait-WE CAN WORK IT OUT and get you moving in YESTERDAY! Home is being sold AS IS
Sold
Price Unknown
1836 E 75th Ter, Kansas City, MO 64132
4beds
1,997sqft
Single Family Residence
Built in 1923
0.37 Acres Lot
$242,100 Zestimate®
$--/sqft
$2,214 Estimated rent
Home value
$242,100
$218,000 - $271,000
$2,214/mo
Zestimate® history
Owner options
List your home for rent
$2,214/mo
Rent Zestimate®
Find your next renter with Zillow Rental Manager. Plus, with online applications, you can quickly screen prospective tenants – for free.
$2,214/mo
Rent Zestimate®
Refinance and save
Refinancing to a lower rate could help reduce your monthly payments and save thousands over the life of the loan.
Explore your selling options
Work with a Zillow partner agent
Leverage their expertise and Zillow's premium Showcase listings to get your home seen by more buyers.
Get startedList with your own agent
Get your home in front of millions of buyers by listing it on Zillow.
Learn how to do itSell it yourself
Take full control of how buyers see your home on Zillow by listing For Sale by Owner (FSBO).
List your homeWhat's special
Cozy original stone fireplaceOpen loftStone flower bedsTreed park-like yardMain floor primary suiteHardwood floorsStunning curb appeal
Zillow last checked:
Listing updated:
Listed by:
Sara McDaniel 816-935-0138,
Platinum Realty LLC
Bought with:
Unrepresented Buyer
Non-MLS Office
Source: Heartland MLS as distributed by MLS GRID,MLS#: 2556514
Facts & features
Interior
Bedrooms & bathrooms
- Bedrooms: 4
- Bathrooms: 3
- Full bathrooms: 3
Primary bedroom
- Level: Main
Bedroom 2
- Level: Main
Bedroom 3
- Level: Upper
Bedroom 4
- Level: Upper
Bathroom 2
- Level: Upper
Bathroom 3
- Level: Basement
Basement
- Level: Basement
Dining room
- Level: First
Enclosed porch
- Level: Main
Kitchen
- Level: Main
Laundry
- Level: Basement
Living room
- Level: First
Loft
- Level: Upper
Utility room
- Level: Basement
Heating
- Forced Air
Cooling
- Window Unit(s)
Appliances
- Included: Dryer, Refrigerator, Built-In Electric Oven, Washer
- Laundry: Electric Dryer Hookup, In Basement
Features
- Cedar Closet, Walk-In Closet(s)
- Flooring: Tile, Wood
- Windows: Storm Window(s)
- Basement: Interior Entry,Partial,Stone/Rock,Walk-Out Access
- Number of fireplaces: 1
- Fireplace features: Living Room, Masonry, Wood Burning
Interior area
- Total structure area: 1,997
- Total interior livable area: 1,997 sqft
- Finished area above ground: 1,762
- Finished area below ground: 235
Property
Parking
- Total spaces: 2
- Parking features: Detached, Garage Faces Front, Off Street
- Garage spaces: 2
Features
- Patio & porch: Covered, Porch
- Fencing: Partial,Wood
Lot
- Size: 0.37 Acres
- Dimensions: 102' x 160'
- Features: City Limits
Details
- Additional structures: Garage(s), Outbuilding
- Parcel number: 47710041800000000
- Special conditions: As Is
Construction
Type & style
- Home type: SingleFamily
- Architectural style: Craftsman,Traditional
- Property subtype: Single Family Residence
Materials
- Stone, Stone & Frame
- Roof: Tile
Condition
- Fixer
- Year built: 1923
Utilities & green energy
- Sewer: Public Sewer
- Water: City/Public - Verify
Community & HOA
Community
- Subdivision: Marlborough Heights
HOA
- Has HOA: No
Location
- Region: Kansas City
Financial & listing details
- Tax assessed value: $78,550
- Annual tax amount: $1,024
- Date on market: 6/13/2025
- Listing terms: Cash,Conventional
- Exclusions: As Is
- Ownership: Private
- Road surface type: Paved
Price history
| Date | Event | Price |
|---|---|---|
| 7/21/2025 | Sold | -- |
Source:  Heartland MLS as distributed by MLS GRID #2556514 Report a problem Heartland MLS as distributed by MLS GRID #2556514 Report a problem | ||
| 6/17/2025 | Pending sale | $220,000$110/sqft |
Source: Heartland MLS as distributed by MLS GRID #2556514 Report a problem | ||
| 6/13/2025 | Listed for sale | $220,000$110/sqft |
Source: Heartland MLS as distributed by MLS GRID #2556514 Report a problem | ||
| 3/5/2019 | Listing removed | $1,000$1/sqft |
Source: RPM Greater Kansas City Report a problem | ||
| 1/14/2019 | Listed for rent | $1,000$1/sqft |
Source: Real Property Management Greater Kansas City Report a problem | ||
| 3/16/2015 | Sold | -- |
Source: Public Record Report a problem | ||
Public tax history
| Year | Property taxes | Tax assessment |
|---|---|---|
| 2025 | $1,089 +6.3% | $14,925 +15% |
| 2024 | $1,024 +1% | $12,979 |
| 2023 | $1,015 +3.1% | $12,979 +8.4% |
| 2022 | $985 +0.3% | $11,971 |
| 2021 | $981 +3.7% | $11,971 +5% |
| 2020 | $946 -32.7% | $11,401 -34.1% |
| 2019 | $1,407 | $17,312 +123.9% |
| 2018 | $1,407 +119.3% | $7,733 |
| 2017 | $642 +19.4% | $7,733 +15% |
| 2016 | $537 +1.4% | $6,725 +2% |
| 2014 | $530 -31% | $6,593 |
| 2013 | $768 +0.5% | $6,593 -29.1% |
| 2012 | $764 +0.1% | $9,303 |
| 2011 | $764 +0.8% | $9,303 |
| 2010 | $757 -25.6% | $9,303 |
| 2009 | $1,018 +0.5% | $9,303 -26% |
| 2008 | $1,014 -0.9% | $12,573 |
| 2007 | $1,023 +0% | $12,573 |
| 2006 | $1,023 +4.5% | $12,573 |
| 2005 | $978 +0.1% | $12,573 +3% |
| 2004 | $978 +7.3% | $12,207 |
| 2003 | $911 +0.3% | $12,207 +8% |
| 2002 | $909 -0.3% | $11,302 |
| 2001 | $911 | $11,302 |
Find assessor info on the county website
Neighborhood: East Meyer 7
Nearby homes
- $257,6002 bd1 ba1k sqft1842 E 75th Ter, Kansas City, MO 64132Off Market
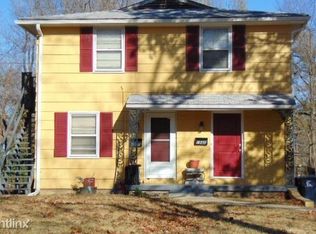
- $249,900-- bd2 ba-- sqft1840 E 75th Ter, Kansas City, MO 64132For Sale
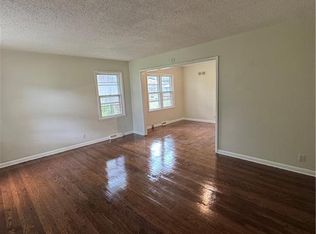
- $133,0004 bd1 ba1.3k sqft1820 E 75th Ter, Kansas City, MO 64132Off Market
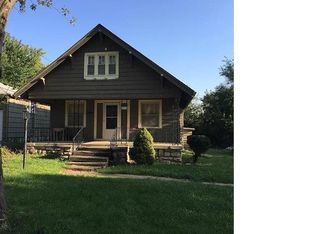
- $102,8002 bd1 ba910 sqft7508 Brooklyn Ave, Kansas City, MO 64132Off Market
- $143,6003 bd1 ba1.9k sqft1852 E 75th Ter, Kansas City, MO 64132Off Market
- $104,1002 bd1 ba1k sqft7500 Brooklyn Ave, Kansas City, MO 64132Off Market
- $116,6002 bd1 ba933 sqft1818 E 75th Ter, Kansas City, MO 64132Off Market
- $219,1004 bd2 ba3.6k sqft1829 E 75th St, Kansas City, MO 64132Off Market
Nearby schools
GreatSchools rating
- 3/10John T. Hartman Elementary SchoolGrades: PK-6Distance: 1.3 mi
- 2/10Central Middle SchoolGrades: 7-8Distance: 5.5 mi
- 1/10SOUTHEAST High SchoolGrades: 9-12Distance: 1.6 mi
Get a cash offer in 3 minutes
Find out how much your home could sell for in as little as 3 minutes with a no-obligation cash offer.
Estimated market value
$242,100
Get a cash offer in 3 minutes
Find out how much your home could sell for in as little as 3 minutes with a no-obligation cash offer.
Estimated market value
$242,100
- Missouri
- Jackson County
- Kansas City
- 64132
- East Meyer 7
- 1836 E 75th Ter
Nearby cities
Nearby neighborhoods
Nearby zip codes
Other Kansas City Topics
