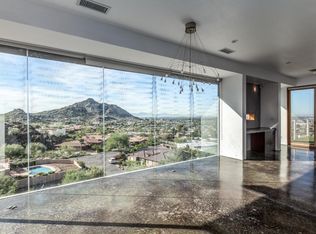
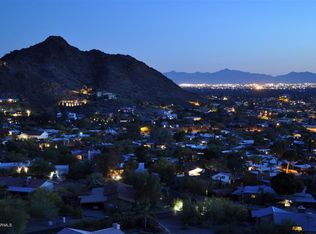
Perched in the hills of Cinnabar Canyon Estates, this striking multi level residence offers a rare blend of architectural interest & natural beauty. Designed to embrace the dramatic desert terrain, the home features soaring ceilings, walls of glass & sun-drenched interiors that blur the line between indoors & out. Multiple view decks capture sweeping views of city lights & rugged mountain silhouettes, offering a front-row seat to Arizona's most breathtaking moments. Blending mid century modern character with contemporary updates, the design feels timeless & intentional. Inside, warm wood flooring, custom built-ins & curated finishes elevate each space. The generous primary suite features a private view deck, walk-in closet & spa-like bath with a soaking tub set into the mountainside. Additional highlights include a spacious kitchen with granite countertops, multiple entertaining areas, a formal dining room, an office, and a hillside-diving pool surrounded by
native flora. Tucked into a quiet cul-de-sac within this gated enclave, the home offers a rare opportunity to live in harmony with naturejust minutes from trailheads, shopping, Sky Harbor airport and
North Phoenix.
Sold for $1,205,000
$1,205,000
1836 E TURQUOISE Avenue, Phoenix, AZ 85020
3beds
3,203sqft
Single Family Residence
Built in 1974
0.79 Acres Lot
$1,180,100 Zestimate®
$376/sqft
$5,668 Estimated rent
Home value
$1,180,100
$1.07M - $1.30M
$5,668/mo
Zestimate® history
Owner options
List your home for rent
$5,668/mo
Rent Zestimate®
Find your next renter with Zillow Rental Manager. Plus, with online applications, you can quickly screen prospective tenants – for free.
$5,668/mo
Rent Zestimate®
Refinance and save
$5,686/mo
Est. payment
Refinancing to a lower rate could help reduce your monthly payments and save thousands over the life of the loan.
$5,686/mo
Est. payment
Explore your selling options
Work with a Zillow partner agent
Leverage their expertise and Zillow's premium Showcase listings to get your home seen by more buyers.
Get startedList with your own agent
Get your home in front of millions of buyers by listing it on Zillow.
Learn how to do itSell it yourself
Take full control of how buyers see your home on Zillow by listing For Sale by Owner (FSBO).
List your homeWhat's special
Mid century modern characterHillside-diving poolContemporary updatesSpacious kitchenPrivate view deckSoaring ceilingsNative flora
Zillow last checked:
Listing updated:
Listed by:
Nicole Humphrey 480-646-7358,
The Noble Agency,
Victoria Jovel 310-986-9741,
The Noble Agency
Bought with:
Adrian Robert Bell, SA655875000
Mountain Sage Realty
Source: ARMLS,MLS#: 6863464
Facts & features
Interior
Bedrooms & bathrooms
- Bedrooms: 3
- Bathrooms: 3
- Full bathrooms: 2
- 1/2 bathrooms: 1
Heating
- Electric, Natural Gas
Cooling
- Central Air, Ceiling Fan(s), Programmable Thmstat
Appliances
- Included: Dryer, Washer, Refrigerator, Built-in Microwave, Dishwasher, Disposal, Gas Range, Gas Oven, Gas Cooktop
- Laundry: Inside
Features
- High Speed Internet, Granite Counters, Double Vanity, Upstairs, Eat-in Kitchen, Kitchen Island, Pantry, Full Bth Master Bdrm, Separate Shwr & Tub
- Flooring: Tile, Wood
- Windows: Double Pane Windows
- Has basement: No
- Has fireplace: No
Interior area
- Total structure area: 3,203
- Total interior livable area: 3,203 sqft
Property
Parking
- Total spaces: 10
- Parking features: Unassigned, Garage Door Opener, Direct Access, Attch'd Gar Cabinets
- Garage spaces: 2
- Uncovered spaces: 8
Features
- Stories: 3
- Patio & porch: Covered, Patio
- Exterior features: Balcony, Private Street(s)
- Has private pool: Yes
- Pool features: Variable Speed Pump, Diving Pool, Fenced
- Spa features: None
- Fencing: Wrought Iron
- Has view: Yes
- View description: City Lights, Mountain(s)
Lot
- Size: 0.79 Acres
- Features: North/South Exposure, Hillside Lot, Natural Desert Back, Natural Desert Front
Details
- Additional structures: Gazebo
- Parcel number: 16507034A
Construction
Type & style
- Home type: SingleFamily
- Architectural style: Contemporary
- Property subtype: Single Family Residence
Materials
- Stucco, Wood Frame
- Roof: Tile,Built-Up,Foam
Condition
- Year built: 1974
Utilities & green energy
- Sewer: Public Sewer
- Water: City Water
Community & HOA
Community
- Features: Gated
- Subdivision: Cinnabar Canyon
HOA
- Has HOA: Yes
- Services included: Other (See Remarks)
- HOA fee: $180 annually
- HOA name: Cinnabar Canyon HOA
- HOA phone: 770-335-1804
Location
- Region: Phoenix
Financial & listing details
- Price per square foot: $376/sqft
- Tax assessed value: $738,200
- Annual tax amount: $5,106
- Date on market: 3/31/2026
- Cumulative days on market: 13 days
- Listing terms: Cash,Conventional
- Ownership: Fee Simple
Price history
| Date | Event | Price |
|---|---|---|
| 6/3/2025 | Sold | $1,205,000+7.6%$376/sqft |
Source:  ARMLS #6863464 Report a problem ARMLS #6863464 Report a problem | ||
| 5/22/2025 | Pending sale | $1,120,000$350/sqft |
Source: ARMLS #6863464 Report a problem | ||
| 5/8/2025 | Listed for sale | $1,120,000+215.5%$350/sqft |
Source: ARMLS #6863464 Report a problem | ||
| 8/6/1996 | Sold | $355,000$111/sqft |
Source: Public Record Report a problem | ||
Public tax history
| Year | Property taxes | Tax assessment |
|---|---|---|
| 2025 | $5,155 +3% | $73,820 -3.1% |
| 2024 | $5,007 +2.3% | $76,170 +46.5% |
| 2023 | $4,893 -0.8% | $51,996 -15.5% |
| 2022 | $4,931 +3.3% | $61,570 +9.5% |
| 2021 | $4,775 -0.1% | $56,230 +8% |
| 2020 | $4,782 +3.8% | $52,070 +3.5% |
| 2019 | $4,606 | $50,320 -1% |
| 2018 | $4,606 +4.9% | $50,810 -6.1% |
| 2017 | $4,390 +11.3% | $54,110 +9.5% |
| 2016 | $3,944 +4.6% | $49,410 +14.2% |
| 2015 | $3,769 | $43,250 +15.3% |
| 2014 | -- | $37,500 +23.1% |
| 2013 | -- | $30,470 -17.1% |
| 2012 | -- | $36,750 -5.7% |
| 2011 | -- | $38,980 -11% |
| 2010 | -- | $43,800 -17.8% |
| 2009 | -- | $53,270 -11.4% |
| 2008 | -- | $60,150 +15.8% |
| 2007 | -- | $51,950 +37.8% |
| 2006 | -- | $37,700 |
| 2005 | -- | $37,700 +18.7% |
| 2004 | -- | $31,750 |
| 2003 | -- | $31,750 +12.4% |
| 2002 | -- | $28,250 |
Find assessor info on the county website
Neighborhood: North Mountain
Nearby homes
- $747,8002 bd2 ba2.1k sqft1824 E Turquoise Ave, Phoenix, AZ 85020Off Market
- $225,9000.95 acres1831 E Cinnabar Ave, Phoenix, AZ 85020Off Market
- $969,200-- bd3 ba2.3k sqft1840 E Mountain View Rd, Phoenix, AZ 85020Off Market
- $592,400-- bd-- ba10 sqft1846 E Mountain View Rd, Phoenix, AZ 85020Off Market
- $879,500-- bd3 ba2.5k sqft1830 E Mountain View Rd, Phoenix, AZ 85020Off Market
- $878,3003 bd3 ba2.2k sqft1816 E Turquoise Ave, Phoenix, AZ 85020Off Market
- $1,183,2004 bd4 ba2.9k sqft1825 E Cinnabar Ave, Phoenix, AZ 85020Off Market
- $---- bd-- ba-- sqft1809 E Turquoise Ave, Phoenix, AZ 85020Off Market
Nearby schools
GreatSchools rating
- 7/10Mercury Mine Elementary SchoolGrades: PK-6Distance: 1.2 mi
- 4/10Shea Middle SchoolGrades: 5-8Distance: 1.2 mi
- 9/10Shadow Mountain High SchoolGrades: 7-12Distance: 1.4 mi
Schools provided by the listing agent
- Elementary: Mercury Mine Elementary School
- Middle: Shea Middle School
- High: Shadow Mountain High School
- District: Paradise Valley Unified District
Source: ARMLS. This data may not be complete. We recommend contacting the local school district to confirm school assignments for this home.
Get a cash offer in 3 minutes
Find out how much your home could sell for in as little as 3 minutes with a no-obligation cash offer.
Estimated market value
$1,180,100
Get a cash offer in 3 minutes
Find out how much your home could sell for in as little as 3 minutes with a no-obligation cash offer.
Estimated market value
$1,180,100
- Arizona
- Maricopa County
- Phoenix
- 85020
- North Mountain
- 1836 E TURQUOISE Avenue
