Welcome Home! Move-in ready and beautifully updated throughout. This spacious 2-bedroom row home offers great amenities and an open-concept layout perfect for modern living. Featuring a brand-new kitchen with new cabinets, countertops, and finishes, plus a large living room and dining area ideal for entertaining. Beautiful new bathroom with a spacious shower and glass doors! Enjoy new lighting, updated flooring, and fresh paint throughout the entire home. Additional upgrades include central air conditioning and a brand-new roof for added comfort and peace of mind. Step outside to a large backyard space perfect for outdoor lounging and gatherings. Conveniently located near public transportation, shopping, and restaurants. Easy to show — schedule your tour today before it’s gone!
For sale
Price cut: $4.9K (8/26)
$155,000
1836 E Wensley St, Philadelphia, PA 19134
2beds
1,008sqft
Townhouse
Built in 1900
1,016 Square Feet Lot
$151,300 Zestimate®
$154/sqft
$-- HOA
What's special
Brand-new roofNew lightingUpdated flooringCentral air conditioning
- 108 days
- 150
- 5
Zillow last checked:
Listing updated:
Listed by:
Kathleen Aviles-Robles 215-537-0200,
Century 21 Advantage Gold-Castor 2157227170
Source: Bright MLS,MLS#: PAPH2624126
Facts & features
Interior
Bedrooms & bathrooms
- Bedrooms: 2
- Bathrooms: 1
- Full bathrooms: 1
Basement
- Area: 0
Heating
- Hot Water, Natural Gas
Cooling
- Central Air, Natural Gas
Appliances
- Included: Washer, Refrigerator, Cooktop, Gas Water Heater
Features
- Flooring: Vinyl, Tile/Brick
- Basement: Partially Finished
- Has fireplace: No
Interior area
- Total structure area: 1,008
- Total interior livable area: 1,008 sqft
- Finished area above ground: 1,008
- Finished area below ground: 0
Property
Parking
- Parking features: On Street
- Has uncovered spaces: Yes
Accessibility
- Accessibility features: None
Features
- Levels: Two
- Stories: 2
- Pool features: None
Lot
- Size: 1,016 Square Feet
- Dimensions: 14.00 x 73.00
Details
- Additional structures: Above Grade, Below Grade
- Parcel number: 452053100
- Zoning: RSA5
- Special conditions: Standard
Construction
Type & style
- Home type: Townhouse
- Architectural style: Straight Thru
- Property subtype: Townhouse
Materials
- Masonry
- Foundation: Brick/Mortar
- Roof: Rubber
Condition
- Very Good
- New construction: No
- Year built: 1900
Utilities & green energy
- Sewer: Public Sewer
- Water: Public
- Utilities for property: Natural Gas Available
Community & HOA
Community
- Subdivision: East Kensington
HOA
- Has HOA: No
Location
- Region: Philadelphia
- Municipality: PHILADELPHIA
Financial & listing details
- Price per square foot: $154/sqft
- Tax assessed value: $91,300
- Annual tax amount: $1,278
- Date on market: 5/20/2026
- Listing agreement: Exclusive Right To Sell
- Listing terms: Cash,Conventional,FHA,PHFA,VA Loan
- Exclusions: All Appliances In As Is Condition.
- Ownership: Fee Simple
Estimated market value
$151,300
$144,000 - $159,000
$1,295/mo
Price history
| Date | Event | Price |
|---|---|---|
| 8/26/2026 | Price change | $155,000-3.1%$154/sqft |
Source:  Bright MLS #PAPH2624126 Report a problem Bright MLS #PAPH2624126 Report a problem | ||
| 5/20/2026 | Listed for sale | $159,900+146%$159/sqft |
Source: Bright MLS #PAPH2624126 Report a problem | ||
| 3/14/2023 | Sold | $65,000-17.7%$64/sqft |
Source: Bright MLS #PAPH2184114 Report a problem | ||
| 2/22/2023 | Pending sale | $79,000$78/sqft |
Source: Bright MLS #PAPH2184114 Report a problem | ||
| 2/17/2023 | Listed for sale | $79,000$78/sqft |
Source: Bright MLS #PAPH2184114 Report a problem | ||
| 2/16/2023 | Contingent | $79,000$78/sqft |
Source: Bright MLS #PAPH2184114 Report a problem | ||
| 2/3/2023 | Price change | $79,000-11.7%$78/sqft |
Source: Bright MLS #PAPH2184114 Report a problem | ||
| 1/20/2023 | Price change | $89,500-9.6%$89/sqft |
Source: Bright MLS #PAPH2184114 Report a problem | ||
| 12/29/2022 | Price change | $99,000-9.6%$98/sqft |
Source: Bright MLS #PAPH2184114 Report a problem | ||
| 12/7/2022 | Listed for sale | $109,500+338%$109/sqft |
Source: Bright MLS #PAPH2184114 Report a problem | ||
| 10/28/1999 | Sold | $25,000$25/sqft |
Source: Public Record Report a problem | ||
Public tax history
| Year | Property taxes | Tax assessment |
|---|---|---|
| 2025 | $1,278 +25.1% | $91,300 +25.1% |
| 2024 | $1,022 | $73,000 |
| 2023 | $1,022 +37.5% | $73,000 |
| 2022 | $743 | -- |
| 2021 | $743 +7.7% | -- |
| 2018 | $690 | -- |
| 2017 | $690 -6.8% | -- |
| 2016 | $740 | -- |
| 2015 | $740 | -- |
| 2014 | $740 +4.5% | $52,900 +648% |
| 2012 | $709 | $7,072 |
| 2011 | -- | $7,072 |
| 2010 | -- | $7,072 |
| 2009 | -- | $7,072 |
| 2008 | -- | $7,072 |
| 2007 | -- | $7,072 +7.3% |
| 2006 | -- | $6,592 |
| 2005 | -- | $6,592 |
| 2004 | -- | $6,592 |
| 2003 | -- | $6,592 +6.7% |
| 2002 | -- | $6,176 +8.4% |
| 2000 | -- | $5,696 +4.7% |
| 1999 | -- | $5,440 |
Find assessor info on the county website
Monthly payment
Est. payment
Payment breakdown
Explore the cost of this home by adjusting the details. Changes won't be saved.Climate risks
Neighborhood: Harrowgate
Nearby schools
Schools provided by the listing agent
- High: Frankford
- District: Philadelphia City
Source: Bright MLS. This data may not be complete. We recommend contacting the local school district to confirm school assignments for this home.
- $116,1002 bd1 ba1.1k sqft1838 E Wensley St #1A, Philadelphia, PA 19134Off Market
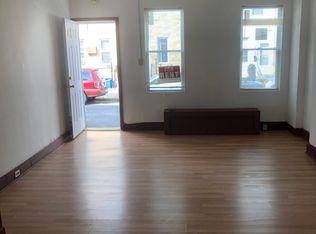
- $97,5003 bd2 ba1.2k sqft1834 E Wensley St, Philadelphia, PA 19134Off Market
- $68,4002 bd1 ba1.3k sqft1838 E Wensley St, Philadelphia, PA 19134Off Market
- $102,1003 bd2 ba952 sqft1832 E Wensley St, Philadelphia, PA 19134Off Market
Similar homes
- $153,0003 bd1 ba1k sqft3553 Stouton St, Philadelphia, PA 19134For Sale

 MLS ID #PAPH2645062, Rose Khatri, Keller Williams Real Estate Tri-County. Bright MLS
 - $165,0003 bd1 ba1.2k sqft3411 G St, Philadelphia, PA 19134For Sale
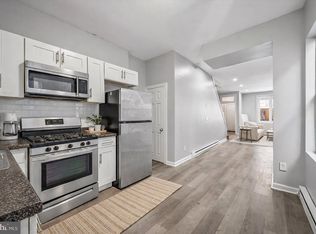 MLS ID #PAPH2652836, Marc Bennett, KW Empower. Bright MLS
 - $167,0002 bd1 ba868 sqft3164 Agate St, Philadelphia, PA 19134For Sale
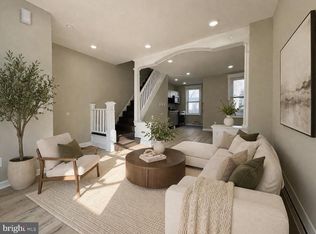 MLS ID #PAPH2600212, Kathryn Blessington, Equity Mid Atlantic Real Estate LLC. Bright MLS
 - $179,0003 bd2 ba1k sqft3010 Emerald St, Philadelphia, PA 19134For Sale
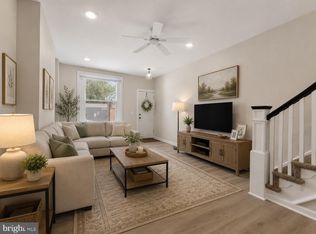 MLS ID #PAPH2660100, Doron Kamhaji, Long & Foster Real Estate, Inc.. Bright MLS
 - $139,7002 bd1 ba784 sqft3027 Weikel St, Philadelphia, PA 19134For SaleMLS ID #PAPH2641152, Sergio Giraldo, Rehobot Real Estate, LLC. Bright MLS
- $119,0003 bd1 ba1.1k sqft808 E Hilton St, Philadelphia, PA 19134For SaleMLS ID #PAPH2625562, Evette Ruiz, Century 21 Advantage Gold-Castor. Bright MLS
- $169,0003 bd2 ba1.2k sqft3029 N Front St, Philadelphia, PA 19133For SaleMLS ID #PAPH2641430, Kathleen Aviles-Robles, Century 21 Advantage Gold-Castor. Bright MLS
- $214,9003 bd2 ba1k sqft3653 Frankford Ave, Philadelphia, PA 19134For SaleMLS ID #PAPH2639128, Victoria Sipes, Home Solutions Realty Group. Bright MLS
- $150,0002 bd1 ba728 sqft1212 W Luzerne St, Philadelphia, PA 19140For SaleMLS ID #PAPH2641648, Taylor McCartney, GALE'S PORTFOLIO MANAGEMENT LLC. Bright MLS
- $169,9003 bd2 ba1k sqft2416 N Napa St, Philadelphia, PA 19132For SaleMLS ID #PAPH2653928, John Katein, Century 21 Integra - Newtown. Bright MLS
- $150,0002 bd1 ba948 sqft1749 N Bambrey St, Philadelphia, PA 19121For SaleMLS ID #PAPH2606118, Adam Kiliszek, EXP Realty, LLC. Bright MLS
- $149,9993 bd2 ba1.1k sqft3327 N Sydenham St, Philadelphia, PA 19140For SaleMLS ID #PAPH2614346, Joshua Jones, EXP Realty, LLC. Bright MLS
- $169,0003 bd2 ba1k sqft3142 N 25th St, Philadelphia, PA 19132For SaleMLS ID #PAPH2642010, Han Zhang, Fukon Realty. Bright MLS
- $174,0003 bd2 ba1.1k sqft4023 N 9th St, Philadelphia, PA 19140For SaleMLS ID #PAPH2652020, Natalia Fogelstrom, Opus Elite Real Estate. Bright MLS
- $159,0003 bd1 ba1.1k sqft4940 W Stiles St, Philadelphia, PA 19131For SaleMLS ID #PAPH2621734, Starr Smith, Keller Williams Main Line. Bright MLS
- $166,6002 bd1 ba1k sqft5419 Delancey St, Philadelphia, PA 19143For SaleMLS ID #PAPH2661008, Bob Kiziroglou, Howard Hanna Real Estate Services. Bright MLS
- $168,9004 bd3 ba1k sqft2107 W Somerset St, Philadelphia, PA 19132For SaleMLS ID #PAPH2587174, Genesis Leal, Giraldo Real Estate Group. Bright MLS
- $229,9002 bd3 ba1.1k sqft2058 E Auburn St, Philadelphia, PA 19134For SaleMLS ID #PAPH2607204, Al Nocentino, Commerce Real Estate Inc. Bright MLS
- $175,0002 bd1 ba840 sqft2421 N Leithgow St, Philadelphia, PA 19133For SaleMLS ID #PAPH2523722, Ashley Rivera, JG Real Estate LLC. Bright MLS
- $159,9992 bd2 ba1.2k sqft24 S Sickels St, Philadelphia, PA 19139For SaleMLS ID #PAPH2643584, Steve Burke, Tesla Realty Group, LLC. Bright MLS
