Charming 2-bedroom, 1-bath home in the heart of Stockton. This single-story home features 1,045 sq. ft. of living space with a spacious family room and fireplace. The kitchen offers a dining area with space for casual meals. Flooring includes carpet and linoleum/vinyl. Central cooling and heating ensure year-round comfort. The property sits on a level 5,001 sq. ft. lot with a detached newly renovated ADU/Studio. Conveniently located near schools, shopping, and public transportation. Built in 1948, this home maintains its classic charm while offering modern conveniences. Vaulted ceiling in studio/ADU. Fresh paint in several rooms. Seller is installing new baseboards in main home and original wood floors remain in the living room. Don't miss this great opportunity and get an ADU as well.
Closed
$390,000
1836 Elmwood Ave, Stockton, CA 95204
2beds
1,045sqft
Single Family Residence
Built in 1948
5,000 Square Feet Lot
$381,800 Zestimate®
$373/sqft
$1,916 Estimated rent
Home value
$381,800
$344,000 - $424,000
$1,916/mo
Zestimate® history
Owner options
List your home for rent
$1,916/mo
Rent Zestimate®
Find your next renter with Zillow Rental Manager. Plus, with online applications, you can quickly screen prospective tenants – for free.
$1,916/mo
Rent Zestimate®
Refinance and save
$2,457/mo
Est. payment
Refinancing to a lower rate could help reduce your monthly payments and save thousands over the life of the loan.
$2,457/mo
Est. payment
Explore your selling options
Work with a Zillow partner agent
Leverage their expertise and Zillow's premium Showcase listings to get your home seen by more buyers.
Get startedList with your own agent
Get your home in front of millions of buyers by listing it on Zillow.
Learn how to do itSell it yourself
Take full control of how buyers see your home on Zillow by listing For Sale by Owner (FSBO).
List your homeWhat's special
Zillow last checked:
Listing updated:
Listed by:
Ralph Gresham,
eXp Realty of California Inc.,
Geneva Bamidele DRE #01494037 209-598-9419,
Keller Williams Realty
Bought with:
Sharon Paulson, DRE #00467347
Coldwell Banker Realty
Source: MetroList Services of CA,MLS#: 225013689Originating MLS: MetroList Services, Inc.
Facts & features
Interior
Bedrooms & bathrooms
- Bedrooms: 2
- Bathrooms: 1
- Full bathrooms: 1
Rooms
- Room types: Converted Garage, Studio
Dining room
- Features: Space in Kitchen
Kitchen
- Features: Granite Counters
Heating
- Natural Gas
Cooling
- Central Air
Appliances
- Included: Free-Standing Gas Oven, Free-Standing Gas Range, Gas Plumbed, Gas Water Heater, Dishwasher
- Laundry: Gas Dryer Hookup, In Garage
Features
- Flooring: Simulated Wood, Tile, Wood
- Number of fireplaces: 1
- Fireplace features: Other
Interior area
- Total interior livable area: 1,045 sqft
Property
Parking
- Parking features: Driveway
- Has uncovered spaces: Yes
Features
- Stories: 1
- Fencing: Back Yard,Wood
Lot
- Size: 5,000 Square Feet
- Features: Curb(s), Curb(s)/Gutter(s), Garden
Details
- Parcel number: 12318206
- Zoning description: RL
- Special conditions: Offer As Is
Construction
Type & style
- Home type: SingleFamily
- Architectural style: Ranch
- Property subtype: Single Family Residence
Materials
- Frame, Wood, Wood Siding
- Foundation: Concrete, Raised
- Roof: Composition,Tile
Condition
- Year built: 1948
Utilities & green energy
- Sewer: Sewer Connected, Public Sewer
- Water: Meter on Site, Water District, Public
- Utilities for property: Cable Available, Public, Electric, Internet Available, Natural Gas Connected, Sewer Connected
Community & HOA
Location
- Region: Stockton
Financial & listing details
- Price per square foot: $373/sqft
- Price range: $390K - $390K
- Date on market: 7/5/2025
- Road surface type: Paved, Paved Sidewalk
Price history
| Date | Event | Price |
|---|---|---|
| 5/21/2025 | Sold | $390,000-2.4%$373/sqft |
Source: MetroList Services of CA #225013689 Report a problem | ||
| 4/14/2025 | Pending sale | $399,750$383/sqft |
Source: MetroList Services of CA #225013689 Report a problem | ||
| 3/7/2025 | Price change | $399,750-4.4%$383/sqft |
Source: MetroList Services of CA #225013689 Report a problem | ||
| 2/10/2025 | Listed for sale | $418,250+126.1%$400/sqft |
Source: MetroList Services of CA #225013689 Report a problem | ||
| 9/5/2018 | Sold | $185,000+37%$177/sqft |
Source: MetroList Services of CA #17064944 Report a problem | ||
| 2/26/2002 | Sold | $135,000$129/sqft |
Source: MetroList Services of CA #132119958 Report a problem | ||
Public tax history
Tax history is unavailable.
Neighborhood: Country Club
Nearby homes
- $390,0002 bd1 ba1k sqft1836 W Elmwood Ave, Stockton, CA 95204Sold
- $359,7003 bd1 ba1.2k sqft1844 W Elmwood Ave, Stockton, CA 95204Off Market
- $400,0003 bd2 ba1k sqft1828 W Elmwood Ave, Stockton, CA 95204Sold
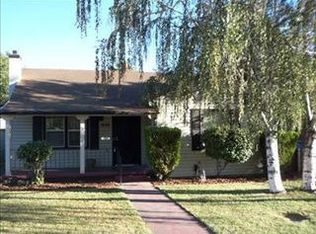
- $400,0003 bd2 ba1k sqft1828 Elmwood Ave, Stockton, CA 95204Sold
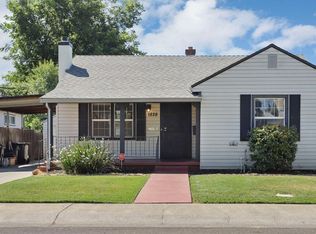
- $367,1003 bd1 ba1.2k sqft1844 Elmwood Ave, Stockton, CA 95204Off Market
- $298,6002 bd1 ba885 sqft1850 W Elmwood Ave, Stockton, CA 95204Off Market
- $388,8003 bd2 ba1.3k sqft1820 W Elmwood Ave, Stockton, CA 95204Off Market
- $391,1003 bd2 ba1.3k sqft1820 Elmwood Ave, Stockton, CA 95204Off Market
Nearby schools
GreatSchools rating
- 4/10Madison Elementary SchoolGrades: K-8Distance: 0.3 mi
- 3/10Cesar Chavez High SchoolGrades: 9-12Distance: 4.2 mi
- 2/10Hoover Elementary SchoolGrades: K-8Distance: 1.1 mi
Get a cash offer in 3 minutes
Find out how much your home could sell for in as little as 3 minutes with a no-obligation cash offer.
Estimated market value
$381,800
Get a cash offer in 3 minutes
Find out how much your home could sell for in as little as 3 minutes with a no-obligation cash offer.
Estimated market value
$381,800
- California
- San Joaquin County
- Stockton
- 95204
- Country Club
- 1836 Elmwood Ave
Nearby cities
Nearby neighborhoods
Nearby zip codes
Other Stockton Topics
