Experience the pinnacle of waterfront living at 1836 Ensign Court—an exceptional new construction home in the heart of Snug Harbor, perfectly positioned on the wide-open waters of Silver Bay. With over 5,000 square feet of refined interiors, this five-bedroom, five-and-a-half-bathroom residence blends timeless design with upscale finishes to deliver a coastal lifestyle without compromise. From the moment you arrive, the commanding architecture makes a bold impression with its striking symmetry, oversized windows, and multiple balconies designed to capture every breathtaking sunrise. Inside, you'll find a thoughtfully designed layout tailored for both everyday comfort and grand-scale entertaining. Walls of glass bring the bay into view from nearly every angle, filling the home with natural light and a serene sense of space. The chef’s kitchen is outfitted with premium Thermador appliances, designer cabinetry, and a spacious island—perfect for gatherings large or small. An open-concept living and dining area flows effortlessly to expansive outdoor decks, offering seamless indoor-outdoor living above the waterline. Whether hosting a sunset dinner party or sipping morning coffee as boats drift by, these elevated spaces make every moment feel like a getaway. Each bedroom is generously sized with en-suite baths, while the primary suite offers a private retreat with panoramic water views, a spa-inspired bath, and direct balcony access. An elevator connects every level for ease and accessibility, while a two-car garage provides convenience and storage. Outside, your private dock awaits—ideal for boating, paddleboarding, or simply relaxing by the bay. This home offers an extraordinary opportunity to personalize final selections and add your signature style to this luxury waterfront retreat. A rare combination of location, scale, and new construction on Silver Bay—1836 Ensign Court invites you to elevate your shore lifestyle.
Sold for $2,850,000
$2,850,000
1836 Ensign Ct, Toms River, NJ 08753
5beds
--sqft
Single Family Residence
Built in 2025
7,100 Square Feet Lot
$2,869,700 Zestimate®
$--/sqft
$4,966 Estimated rent
Home value
$2,869,700
$2.58M - $3.19M
$4,966/mo
Zestimate® history
Owner options
List your home for rent
$4,966/mo
Rent Zestimate®
Find your next renter with Zillow Rental Manager. Plus, with online applications, you can quickly screen prospective tenants – for free.
$4,966/mo
Rent Zestimate®
Refinance and save
$18,974/mo
Est. payment
Refinancing to a lower rate could help reduce your monthly payments and save thousands over the life of the loan.
$18,974/mo
Est. payment
Explore your selling options
Work with a Zillow partner agent
Leverage their expertise and Zillow's premium Showcase listings to get your home seen by more buyers.
Get startedList with your own agent
Get your home in front of millions of buyers by listing it on Zillow.
Learn how to do itSell it yourself
Take full control of how buyers see your home on Zillow by listing For Sale by Owner (FSBO).
List your homeWhat's special
Private dockCommanding architectureTwo-car garageUpscale finishesTimeless designThoughtfully designed layoutOversized windows
Zillow last checked:
Listing updated:
Listed by:
John R. Wuertz 856-912-3219,
BHHS Fox & Roach-Mt Laurel,
Listing Team: The John Wuertz Team
Bought with:
NON MEMBER, 0225194075
Non Subscribing Office
Source: Bright MLS,MLS#: NJOC2033060
Facts & features
Interior
Bedrooms & bathrooms
- Bedrooms: 5
- Bathrooms: 5
- Full bathrooms: 4
- 1/2 bathrooms: 1
- Main level bathrooms: 2
- Main level bedrooms: 1
Basement
- Area: 0
Heating
- Central, Forced Air, Programmable Thermostat, Zoned, Natural Gas
Cooling
- Central Air, Programmable Thermostat, Zoned, Electric
Appliances
- Included: Dishwasher, Energy Efficient Appliances, Exhaust Fan, Range Hood, Stainless Steel Appliance(s), Range, Gas Water Heater
Features
- Bathroom - Walk-In Shower, Bathroom - Tub Shower, Bathroom - Stall Shower, Breakfast Area, Butlers Pantry, Dining Area, Open Floorplan, Floor Plan - Traditional, Eat-in Kitchen, Kitchen - Gourmet, Kitchen Island, Pantry, Primary Bath(s), Primary Bedroom - Bay Front, Recessed Lighting, Upgraded Countertops, Walk-In Closet(s), Elevator, 9'+ Ceilings, Dry Wall, High Ceilings
- Has basement: No
- Number of fireplaces: 3
Interior area
- Total structure area: 0
- Finished area above ground: 0
- Finished area below ground: 0
Property
Parking
- Total spaces: 6
- Parking features: Built In, Garage Faces Front, Garage Door Opener, Attached, Driveway, Off Street, On Street
- Attached garage spaces: 2
- Uncovered spaces: 4
Accessibility
- Accessibility features: Accessible Elevator Installed
Features
- Levels: Four
- Stories: 4
- Exterior features: Boat Storage, Lighting, Rain Gutters, Balcony
- Pool features: None
- Has view: Yes
- View description: Bay, Scenic Vista, Water
- Has water view: Yes
- Water view: Bay,Water
- Waterfront features: Private Dock Site, Bayfront, Private Access, Personal Watercraft (PWC), Boat - Powered, Bay
- Body of water: Silver Bay
- Frontage length: Water Frontage Ft: 70
Lot
- Size: 7,100 Square Feet
- Dimensions: 71.00 x 100.00
- Features: Bulkheaded
Details
- Additional structures: Above Grade, Below Grade
- Parcel number: 0801462 1600022
- Zoning: R50
- Special conditions: Standard
Construction
Type & style
- Home type: SingleFamily
- Architectural style: Traditional
- Property subtype: Single Family Residence
Materials
- Frame, Mixed
- Foundation: Pilings, Slab
- Roof: Shingle,Asphalt
Condition
- Excellent
- New construction: Yes
- Year built: 2025
Utilities & green energy
- Electric: 200+ Amp Service
- Sewer: Public Sewer
- Water: Public
- Utilities for property: Cable Available
Community & HOA
Community
- Subdivision: Snug Harbor
HOA
- Has HOA: No
Location
- Region: Toms River
- Municipality: TOMS RIVER TWP
Financial & listing details
- Tax assessed value: $415,000
- Annual tax amount: $7,556
- Date on market: 4/4/2025
- Listing agreement: Exclusive Right To Sell
- Listing terms: Cash,Conventional,Private Financing Available,Other
- Ownership: Fee Simple
- Road surface type: Paved
Price history
| Date | Event | Price |
|---|---|---|
| 11/10/2025 | Sold | $2,850,000-5% |
Source:  Bright MLS #NJOC2033060 Report a problem Bright MLS #NJOC2033060 Report a problem | ||
| 7/1/2025 | Pending sale | $3,000,000 |
Source:  MoreMLS #22509743 Report a problem MoreMLS #22509743 Report a problem | ||
| 7/1/2025 | Contingent | $3,000,000 |
Source: Bright MLS #NJOC2033060 Report a problem | ||
| 4/4/2025 | Listed for sale | $3,000,000+20% |
Source: MoreMLS #22509743 Report a problem | ||
| 9/1/2023 | Listing removed | -- |
Source: MoreMLS #22314153 Report a problem | ||
| 5/31/2023 | Listed for sale | $2,499,999+278.8% |
Source: MoreMLS #22314153 Report a problem | ||
| 6/21/2021 | Sold | $660,000-2.8% |
Source: Public Record Report a problem | ||
| 5/8/2021 | Pending sale | $679,000 |
Source: Owner Report a problem | ||
| 4/15/2021 | Listed for sale | $679,000+54.3% |
Source: Owner Report a problem | ||
| 3/24/2015 | Sold | $440,000-20% |
Source: MoreMLS #21325739 Report a problem | ||
| 3/28/2014 | Listing removed | $549,900 |
Source: Weichert Realtors #21325739 Report a problem | ||
| 10/18/2013 | Price change | $549,900-6.8% |
Source: Weichert Realtors #21325739 Report a problem | ||
| 9/22/2013 | Price change | $589,900-9.2% |
Source: Weichert Realtors #21325739 Report a problem | ||
| 7/25/2013 | Listed for sale | $650,000 |
Source: Weichert Realtors #21325739 Report a problem | ||
Public tax history
| Year | Property taxes | Tax assessment |
|---|---|---|
| 2023 | $6,926 +1.2% | $415,000 |
| 2022 | $6,841 | $415,000 |
| 2021 | $6,841 +5% | $415,000 +52% |
| 2020 | $6,516 +1.4% | $273,100 |
| 2019 | $6,429 +0.9% | $273,100 |
| 2018 | $6,374 +2.7% | $273,100 |
| 2017 | $6,208 +3.9% | $273,100 |
| 2016 | $5,973 +5% | $273,100 |
| 2015 | $5,686 +7.8% | $273,100 |
| 2014 | $5,272 -57.5% | $273,100 |
| 2013 | $12,400 +6.1% | $273,100 -65.9% |
| 2012 | $11,688 +6% | $800,100 |
| 2011 | $11,023 +11.1% | $800,100 |
| 2010 | $9,919 +129.5% | $800,100 |
| 2009 | $4,323 | $800,100 +149.3% |
| 2008 | $4,323 +6.2% | $320,900 |
| 2007 | $4,071 +11.4% | $320,900 |
| 2006 | $3,655 | $320,900 |
| 2004 | -- | $320,900 +0.6% |
| 2003 | -- | $319,000 |
| 2002 | -- | $319,000 |
| 2001 | -- | $319,000 |
Find assessor info on the county website
Neighborhood: Snug Harbor
Nearby homes
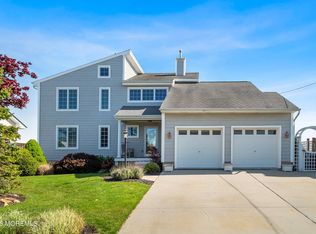
- $1,500,0005 bd3 ba3.6k sqft1832 Ensign Ct, Toms River, NJ 08753Sold
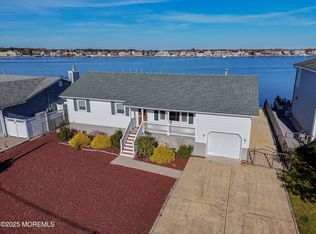
- $1,906,8006 bd5 ba3.1k sqft1840 Ensign Ct, Toms River, NJ 08753Off Market
- $775,0003 bd2 ba1.5k sqft1828 Ensign Ct, Toms River, NJ 08753Sold
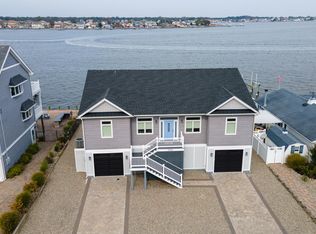
- $1,249,3003 bd2 ba1.9k sqft1846 Ensign Ct, Toms River, NJ 08753Off Market
- $970,1003 bd2 ba1.8k sqft1853 Ensign Ct, Toms River, NJ 08753Off Market
- $1,033,4005 bd3 ba2.2k sqft1837 Ensign Ct, Toms River, NJ 08753Off Market
- $1,425,0005 bd5 ba3.5k sqft1841 Ensign Ct, Toms River, NJ 08753Sold
- $1,049,5004 bd3 ba2k sqft1833 Ensign Ct, Toms River, NJ 08753Off Market
Nearby schools
GreatSchools rating
- 6/10Hooper Ave Elementary SchoolGrades: K-5Distance: 1.5 mi
- 7/10Toms River Intermediate EastGrades: 6-8Distance: 1.3 mi
- 4/10Toms River High - East High SchoolGrades: 9-12Distance: 2 mi
Schools provided by the listing agent
- Elementary: North Dover
- Middle: Toms River East
- High: Toms River East
- District: Toms River Regional
Source: Bright MLS. This data may not be complete. We recommend contacting the local school district to confirm school assignments for this home.
Get a cash offer in 3 minutes
Find out how much your home could sell for in as little as 3 minutes with a no-obligation cash offer.
Estimated market value
$2,869,700
Get a cash offer in 3 minutes
Find out how much your home could sell for in as little as 3 minutes with a no-obligation cash offer.
Estimated market value
$2,869,700
- New Jersey
- Ocean County
- Toms River
- 08753
- Snug Harbor
- 1836 Ensign Ct
Nearby cities
Nearby neighborhoods
Nearby zip codes
Other Toms River Topics
