Charming, updated, American traditional two-story home on a serene wood view lot on peaceful cul-de-sac street in World Golf Village's sought after Heritage Landing. Spacious open floor plan perfect for entertaining, remote work, or homeschooling. Versatile flex room with French doors, closet, and nearby half bath ready to serve as bedroom four, an office, playroom, den, or more. Upgraded appliances (2023), HVAC/fencing (2021), and interior renovations (2023-2025) bring modern comfort & style. Private well-fed irrigation saves costs. Heritage Landing offers resort-style amenities: Club house with on site management, two pools (one heated), three-story waterslide, state-of-the-art gym, pickleball/tennis, basketball, soccer fields, and RV/boat storage. Close to top-rated St. Johns County schools, shopping, dining, and entertainment. 10 miles from St. Augustine Outlets, and just 17 miles from St. Augustine's beaches and attractions, enjoy suburban peace with vibrant coastal life access. ***Preferred Lender offering 1% toward Buyer's Closing Costs, Prepaids, & Rate Buydown + Free Appraisal***
Closed
$390,000
1836 ENTERPRISE Avenue, St. Augustine, FL 32092
4beds
2,093sqft
Single Family Residence
Built in 2006
5,662 Square Feet Lot
$391,300 Zestimate®
$186/sqft
$2,574 Estimated rent
Home value
$391,300
$368,000 - $415,000
$2,574/mo
Zestimate® history
Owner options
List your home for rent
$2,574/mo
Rent Zestimate®
Find your next renter with Zillow Rental Manager. Plus, with online applications, you can quickly screen prospective tenants – for free.
$2,574/mo
Rent Zestimate®
Refinance and save
$2,697/mo
Est. payment
Refinancing to a lower rate could help reduce your monthly payments and save thousands over the life of the loan.
$2,697/mo
Est. payment
Explore your selling options
Work with a Zillow partner agent
Leverage their expertise and Zillow's premium Showcase listings to get your home seen by more buyers.
Get startedList with your own agent
Get your home in front of millions of buyers by listing it on Zillow.
Learn how to do itSell it yourself
Take full control of how buyers see your home on Zillow by listing For Sale by Owner (FSBO).
List your homeWhat's special
Private well-fed irrigationFrench doorsOpen floor planVersatile flex roomInterior renovationsPeaceful cul-de-sac streetSerene wood view lot
Zillow last checked:
Listing updated:
Listed by:
CHRISTOPHER M FEDOR,
KELLER WILLIAMS ST JOHNS 904-867-7694,
SUSAN FEDOR
Bought with:
CHRISTINA FREEMAN, 3341150
HERRON REAL ESTATE LLC
Source: realMLS,MLS#: 2112944
Facts & features
Interior
Bedrooms & bathrooms
- Bedrooms: 4
- Bathrooms: 3
- Full bathrooms: 2
- 1/2 bathrooms: 1
Primary bedroom
- Description: LVP
- Level: Second
- Area: 256 Square Feet
- Dimensions: 16.00 x 16.00
Bedroom 2
- Description: Adjacent to Primary / LVP
- Level: Second
- Area: 121 Square Feet
- Dimensions: 11.00 x 11.00
Bedroom 3
- Description: Front of Home / LVP
- Level: Second
- Area: 144 Square Feet
- Dimensions: 12.00 x 12.00
Bedroom 4
- Description: Flex Space Converted to BR 4 / LVP
- Level: First
- Area: 154 Square Feet
- Dimensions: 14.00 x 11.00
Primary bathroom
- Description: Tile
- Level: Second
- Area: 100 Square Feet
- Dimensions: 10.00 x 10.00
Dining room
- Description: LVP
- Level: First
- Area: 195 Square Feet
- Dimensions: 15.00 x 13.00
Family room
- Description: LVP
- Level: First
- Area: 238 Square Feet
- Dimensions: 14.00 x 17.00
Kitchen
- Description: LVP
- Level: First
- Area: 120 Square Feet
- Dimensions: 10.00 x 12.00
Kitchen
- Description: Eating Space / LVP
- Level: First
- Area: 81 Square Feet
- Dimensions: 9.00 x 9.00
Laundry
- Description: Next to Kitchen / LVP
- Level: First
- Area: 42 Square Feet
- Dimensions: 7.00 x 6.00
Other
- Description: Foyer / LVP
- Level: First
- Area: 30 Square Feet
- Dimensions: 6.00 x 5.00
Other
- Description: Primary Closet 1
- Level: Second
- Area: 24 Square Feet
- Dimensions: 4.00 x 6.00
Other
- Description: Primary Closet 2
- Level: Second
- Area: 30 Square Feet
- Dimensions: 5.00 x 6.00
Other
- Description: Enclosed Patio / LVP
- Level: First
- Area: 96 Square Feet
- Dimensions: 8.00 x 12.00
Heating
- Central, Electric, Heat Pump
Cooling
- Central Air, Electric
Appliances
- Included: Dishwasher, Disposal, Dryer, Electric Oven, Electric Range, Electric Water Heater, Freezer, Ice Maker, Microwave, Refrigerator, Washer
- Laundry: Electric Dryer Hookup, Lower Level, Washer Hookup
Features
- Breakfast Bar, Ceiling Fan(s), Eat-in Kitchen, Entrance Foyer, His and Hers Closets, Pantry, Primary Bathroom -Tub with Separate Shower, Smart Thermostat, Walk-In Closet(s)
- Flooring: Laminate, Tile
- Windows: Skylight(s)
Interior area
- Total structure area: 2,720
- Total interior livable area: 2,093 sqft
Property
Parking
- Total spaces: 2
- Parking features: Garage, Garage Door Opener
- Garage spaces: 2
Features
- Levels: Two
- Stories: 2
- Patio & porch: Covered, Front Porch, Patio
- Fencing: Fenced,Back Yard,Privacy,Vinyl,Wood
- Has view: Yes
- View description: Trees/Woods
Lot
- Size: 5,662 Square Feet
- Dimensions: 40 x 136
- Features: Dead End Street, Many Trees, Sprinklers In Front, Sprinklers In Rear
Details
- Additional structures: Gazebo
- Parcel number: 2881031990
- Zoning description: Single Family
Construction
Type & style
- Home type: SingleFamily
- Architectural style: Traditional
- Property subtype: Single Family Residence
Materials
- Fiber Cement, Frame
- Roof: Shingle
Condition
- Updated/Remodeled
- New construction: No
- Year built: 2006
Utilities & green energy
- Electric: Underground
- Sewer: Public Sewer
- Water: Private, Public, Well
- Utilities for property: Cable Available, Electricity Connected, Sewer Connected, Water Connected
Community & HOA
Community
- Security: Security Lights, Smoke Detector(s)
- Subdivision: Wgv Heritage Landing
HOA
- Has HOA: Yes
- Amenities included: Pool, Barbecue, Basketball Court, Children's Pool, Clubhouse, Fitness Center, Jogging Path, Maintenance Grounds, Management - Full Time, Park, Pickleball, Playground, RV/Boat Storage, Tennis Court(s), Water
- HOA fee: $135 annually
- HOA name: Heritage Landing POA
- HOA phone: 904-747-0181
Location
- Region: Saint Augustine
Financial & listing details
- Price per square foot: $186/sqft
- Tax assessed value: $328,566
- Annual tax amount: $4,782
- Date on market: 10/23/2025
- Listing terms: Cash,Conventional,FHA,USDA Loan,VA Loan
- Road surface type: Asphalt, Paved
Price history
| Date | Event | Price |
|---|---|---|
| 12/11/2025 | Sold | $390,000-1.3%$186/sqft |
Source:  realMLS #2112944 Report a problem realMLS #2112944 Report a problem | ||
| 10/23/2025 | Listed for sale | $394,990+64.6%$189/sqft |
Source: realMLS #2112944 Report a problem | ||
| 6/25/2018 | Sold | $240,000-2%$115/sqft |
Source: realMLS #929711 Report a problem | ||
| 6/25/2018 | Pending sale | $244,900$117/sqft |
Source: SURF SHACK REALTY INC #929711 Report a problem | ||
| 5/10/2018 | Price change | $244,900-2%$117/sqft |
Source: SURF SHACK REALTY INC #929711 Report a problem | ||
| 4/17/2018 | Price change | $249,900-2%$119/sqft |
Source: SURF SHACK REALTY INC #929711 Report a problem | ||
| 4/6/2018 | Listed for sale | $254,900+10.9%$122/sqft |
Source: SURF SHACK REALTY INC #929711 Report a problem | ||
| 12/27/2017 | Listing removed | $229,900$110/sqft |
Source: Premier Homes Realty, Inc. #174474 Report a problem | ||
| 7/24/2017 | Price change | $229,900-2.1%$110/sqft |
Source: PREMIER HOMES REALTY INC #889773 Report a problem | ||
| 7/15/2017 | Price change | $234,900-2.1%$112/sqft |
Source: PREMIER HOMES REALTY INC #889773 Report a problem | ||
| 7/2/2017 | Listed for sale | $239,900+3.6%$115/sqft |
Source: PREMIER HOMES REALTY INC #889773 Report a problem | ||
| 2/10/2006 | Sold | $231,500$111/sqft |
Source: Public Record Report a problem | ||
Public tax history
| Year | Property taxes | Tax assessment |
|---|---|---|
| 2025 | $5,223 +9.2% | $225,063 +2.9% |
| 2024 | $4,782 +2% | $218,720 +3% |
| 2023 | $4,689 +2.9% | $212,350 +3% |
| 2022 | $4,555 +2.7% | $206,165 +3% |
| 2021 | $4,434 +1.4% | $200,160 +1.4% |
| 2020 | $4,373 -0.8% | $197,396 +2.3% |
| 2019 | $4,410 | $192,958 +34.1% |
| 2018 | $4,410 +18.8% | $143,848 +2.1% |
| 2017 | $3,712 | $140,889 -0.9% |
| 2016 | $3,712 +0.1% | $142,131 +0.7% |
| 2015 | $3,708 -3.8% | $141,143 +0.8% |
| 2014 | $3,856 | $140,022 +4.5% |
| 2013 | -- | $133,935 +1.7% |
| 2012 | -- | $131,696 -1.7% |
| 2011 | -- | $133,946 -0.9% |
| 2010 | -- | $135,106 -10.4% |
| 2009 | -- | $150,816 -15.2% |
| 2008 | -- | $177,911 -8.1% |
| 2007 | -- | $193,566 |
Find assessor info on the county website
Neighborhood: 32092
Nearby homes
- $331,8003 bd3 ba1.8k sqft1840 Enterprise Ave, Saint Augustine, FL 32092Off Market
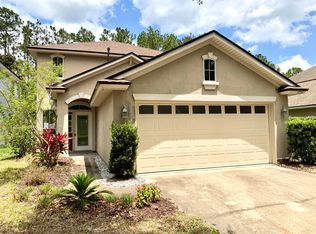
- $319,1003 bd2 ba1.4k sqft1832 Enterprise Ave, Saint Augustine, FL 32092Off Market
- $369,6004 bd3 ba2k sqft1828 Enterprise Ave, Saint Augustine, FL 32092Off Market
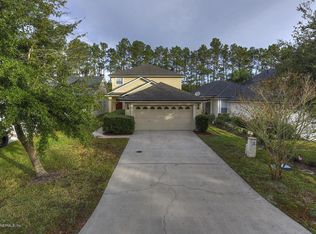
- $324,6003 bd2 ba1.4k sqft1844 Enterprise Ave, Saint Augustine, FL 32092Off Market

- $362,3003 bd2 ba1.4k sqft1853 Enterprise Ave #0, St Augustine, FL 32092Off Market
- $385,9003 bd2 ba1.7k sqft1856 Enterprise Ave #0, St Augustine, FL 32092Off Market
- $362,3003 bd2 ba1.4k sqft1853 Enterprise Ave #00, St Augustine, FL 32092Off Market
- $355,900-- bd-- ba-- sqft1893 Enterprise Ave, St Augustine, FL 32092Off Market
Nearby schools
GreatSchools rating
- 8/10Wards Creek Elementary SchoolGrades: PK-5Distance: 0.7 mi
- 9/10Pacetti Bay Middle SchoolGrades: 6-8Distance: 2.3 mi
- 6/10Tocoi Creek High SchoolGrades: 9-12Distance: 2.7 mi
Schools provided by the listing agent
- Elementary: Wards Creek
- Middle: Pacetti Bay
- High: Tocoi Creek
Source: realMLS. This data may not be complete. We recommend contacting the local school district to confirm school assignments for this home.
Get a cash offer in 3 minutes
Find out how much your home could sell for in as little as 3 minutes with a no-obligation cash offer.
Estimated market value
$391,300
Get a cash offer in 3 minutes
Find out how much your home could sell for in as little as 3 minutes with a no-obligation cash offer.
Estimated market value
$391,300
- Florida
- Saint Johns County
- Saint Augustine
- 32092
- 1836 ENTERPRISE Avenue
Nearby cities
Nearby neighborhoods
Nearby zip codes
Other Saint Augustine Topics
