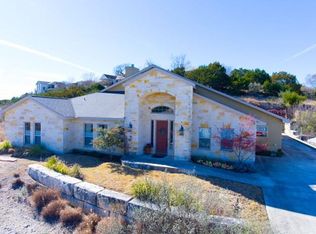
Seldom does a home come along that checks off all the boxes, but this one does. Traditional styling, beautiful glass entry, completely updated, wrap-around windows and natural light, and situated high on 2 city lots. Five minutes to HEB. Expansive north & east-facing deck with amazing hilltop views. Two, 2-car garages with additional closet storage. The main garage is high and deep enough to accommodate your high-profile vehicle. There is also large stand-up basement storage. Open floor plan, high ceilings, skylights, and high-end finishes throughout. The kitchen and dining area are situated to take advantage of the amazing views from multiple directions. No area has been left untouched. Spacious primary suite with on-suite spa bath and oversized walk-in closet. This 3 bedroom, 2 bath, 2892 sf home also offers a large craft, office, or flex room, again lots of windows and natural light. The pictures tell the story better than reading about it. All that's needed is to see it for yourself and schedule the movers. This exquisite home will not disappoint. Sellers are LREA.
Sold
Price Unknown
1836 Foothills Dr N, Kerrville, TX 78028
3beds
2,892sqft
Single Family Residence
Built in 1993
0.61 Acres Lot
$424,300 Zestimate®
$--/sqft
$3,439 Estimated rent
Home value
$424,300
$361,000 - $496,000
$3,439/mo
Zestimate® history
Owner options
List your home for rent
$3,439/mo
Rent Zestimate®
Find your next renter with Zillow Rental Manager. Plus, with online applications, you can quickly screen prospective tenants – for free.
$3,439/mo
Rent Zestimate®
Refinance and save
Refinancing to a lower rate could help reduce your monthly payments and save thousands over the life of the loan.
Explore your selling options
Work with a Zillow partner agent
Leverage their expertise and Zillow's premium Showcase listings to get your home seen by more buyers.
Get startedList with your own agent
Get your home in front of millions of buyers by listing it on Zillow.
Learn how to do itSell it yourself
Take full control of how buyers see your home on Zillow by listing For Sale by Owner (FSBO).
List your homeWhat's special
Zillow last checked:
Listing updated:
Listed by:
Bill Penak,
The Penak Group Realty
Bought with:
Tara Legenza, TREC # 0771310
Fore Premier Properties
Source: KVMLS,MLS#: 113351
Facts & features
Interior
Bedrooms & bathrooms
- Bedrooms: 3
- Bathrooms: 2
- Full bathrooms: 2
Rooms
- Room types: Dining Room, Large Master Bedroom, Office, Utility Room, Workshop
Heating
- Central, Natural Gas, Heat Pump
Cooling
- Central Air, Electric, Zoned
Appliances
- Included: Electric Cooktop, Dishwasher, Disposal, Double Oven, Microwave, Refrigerator, Self Cleaning Oven, Water Softener Owned, Natural Gas Water Heater, Water Heater
- Laundry: Main Level, Laundry Room
Features
- High Ceilings, Shower Stall, Walk-In Closet(s), Master Downstairs, Kitchen Bar, Split Bedroom
- Flooring: Tile, Wood
- Windows: Skylight(s), Double Pane Windows
- Attic: Floored,Pull Down Stairs
- Has fireplace: Yes
- Fireplace features: Great Room
Interior area
- Total structure area: 2,892
- Total interior livable area: 2,892 sqft
Property
Parking
- Total spaces: 3
- Parking features: 3+ Car Garage, Attached
- Has attached garage: Yes
Accessibility
- Accessibility features: Handicap Design
Features
- Levels: One
- Stories: 1
- Patio & porch: Deck/Patio, Covered
- Exterior features: Rain Gutters, Sprinkler System-Lawn
- Fencing: Fenced,Privacy
- Has view: Yes
- Waterfront features: None
Lot
- Size: 0.61 Acres
- Dimensions: 199 x 133
- Features: Views, City Lot
- Topography: Sloping
Details
- Additional structures: Workshop
- Zoning: R1
Construction
Type & style
- Home type: SingleFamily
- Architectural style: Traditional
- Property subtype: Single Family Residence
Materials
- Rock, Stucco
- Foundation: Pier & Beam
- Roof: Composition
Condition
- Year built: 1993
Utilities & green energy
- Electric: KPUB
- Gas: ATMOS
- Sewer: Public Sewer, CITY
- Water: Public, CITY
- Utilities for property: Cable Available, Electricity Connected, Garbage Service-Public, Phone Available, Natural Gas Connected
Community & HOA
Community
- Security: Security System, Smoke Detector(s)
- Subdivision: Village Glen
HOA
- Has HOA: No
Location
- Region: Kerrville
Financial & listing details
- Date on market: 2/10/2025
- Listing terms: Cash,Conventional,VA Loan
- Electric utility on property: Yes
- Road surface type: Concrete
Price history
| Date | Event | Price |
|---|---|---|
| 2/2/2024 | Sold | -- |
Source: KVMLS #113351 Report a problem | ||
| 1/4/2024 | Contingent | $689,000$238/sqft |
Source: KVMLS #113351 Report a problem | ||
| 10/31/2023 | Listed for sale | $689,000$238/sqft |
Source: KVMLS #113351 Report a problem | ||
Public tax history
Tax history is unavailable.
Neighborhood: 78028
Nearby homes
- $673,2003 bd2 ba3.2k sqft1836 Foothills Dr, Kerrville, TX 78028Off Market
- $541,8004 bd4 ba3.7k sqft1833 Foothills Dr N, Kerrville, TX 78028Off Market
- $480,4003 bd2 ba2.5k sqft1837 Mountain Laurel, Kerrville, TX 78028Off Market
- $503,700-- bd2 ba2.6k sqft1840 Foothills Dr, Kerrville, TX 78028Off Market
- $60,000-- bd-- ba-- sqft1833 Mountain Laurel, Kerrville, TX 78028Off Market
- $428,9003 bd3 ba2.1k sqft1837 Foothills Dr, Kerrville, TX 78028Off Market
- $574,2004 bd4 ba3.7k sqft1833 Foothills Dr, Kerrville, TX 78028Off Market
- $419,3003 bd3 ba2.1k sqft1841 Mountain Laurel Vw, Kerrville, TX 78028Off Market
Nearby schools
GreatSchools rating
- 9/10Fred High Tally Elementary SchoolGrades: K-5Distance: 0.8 mi
- 6/10Peterson Middle SchoolGrades: 6-8Distance: 4.5 mi
- 6/10Tivy High SchoolGrades: 9-12Distance: 4.8 mi
Schools provided by the listing agent
- Elementary: Kerrville
Source: KVMLS. This data may not be complete. We recommend contacting the local school district to confirm school assignments for this home.
Get a cash offer in 3 minutes
Find out how much your home could sell for in as little as 3 minutes with a no-obligation cash offer.
Estimated market value
$424,300
Get a cash offer in 3 minutes
Find out how much your home could sell for in as little as 3 minutes with a no-obligation cash offer.
Estimated market value
$424,300
- Texas
- Kerr County
- Kerrville
- 78028
- 1836 Foothills Dr N
Nearby cities
Nearby zip codes
Other Kerrville Topics
