Skip main navigation
Closed
  • $1,030,000

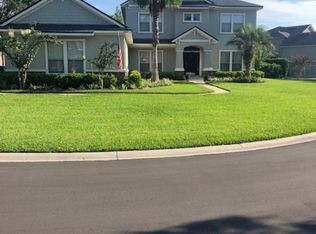
    1836 FOREST GLEN Way, St. Augustine, FL 32092

    5beds
    3,868sqft
    Single Family Residence
    Built in 2005
    -- sqft lot
    $978,300 Zestimate®
    $266/sqft
    $4,361 Estimated rent

    Home value

    $978,300

    $900,000 - $1.06M

    $4,361/mo

    Zestimate® history
    Loading
    Loading...

    Owner options

    List your home for rent

    $4,361/mo

    Rent Zestimate®

    Find your next renter with Zillow Rental Manager. Plus, with online applications, you can quickly screen prospective tenants – for free.

    Learn more

    $4,361/mo

    Rent Zestimate®

    Refinance and save

    $7,374/mo

    Est. payment

    Refinancing to a lower rate could help reduce your monthly payments and save thousands over the life of the loan.

    See today's rates

    $7,374/mo

    Est. payment

    Explore your selling options

    Work with a Zillow partner agent

    Leverage their expertise and Zillow's premium Showcase listings to get your home seen by more buyers.

    Get started

    List with your own agent

    Get your home in front of millions of buyers by listing it on Zillow.

    Learn how to do it

    Sell it yourself

    Take full control of how buyers see your home on Zillow by listing For Sale by Owner (FSBO).

    List your home

    What's special

    Located in one of the most sought after communities in all of St. Johns county, this extraordinary ''St. Johns Golf & C.C.'' home offers Florida living at its best. Situated on a water to golf homesite overlooking hole #12, this beauty feat. an updated fully equip. kit. with s/s appl., quartz counters, & refinished 42'' cabinets w/crown molding. Other amen. incl. 5 spacious brs, 4.5 baths, bonus rm., loft, & library w/cabinets, Shaw Castlewood Oak wood floors, remodeled baths, large front porch, wrap around rear porch w a/cedar wood ceiling, & a 3 car garage. The screen enclosed salt water pool incl. a ''PebbleTec'' finish, a gas heated spa, & Travertine tile surround. W/D (gas) conveys. Newer gas water heater, 2019 roof, & (3) -2020 a/c's. You won't want to miss this one!

    Zillow last checked:

    Listing updated:

    Listed by:

    TERRY SADOWSKI 904-318-3770,

    RE/MAX SPECIALISTS 904-260-4550

    Bought with:

    MICHAEL KING, 3221634

    HOMEPRO REALTY JACKSONVILLE LLC

    Source: realMLS,MLS#: 1245423MLS Logo

    Facts & features

    Interior

    Bedrooms & bathrooms
    • Bedrooms: 5
    • Bathrooms: 5
    • Full bathrooms: 4
    • 1/2 bathrooms: 1
    Heating
    • Central, Heat Pump, Natural Gas
    Cooling
    • Central Air, Electric
    Appliances
    • Included: Dishwasher, Disposal, Dryer, Electric Range, Gas Cooktop, Gas Water Heater, Ice Maker, Microwave, Refrigerator, Washer, Water Softener Owned
    Features
    • Breakfast Bar, Breakfast Nook, Built-in Features, Entrance Foyer, In-Law Floorplan, Pantry, Primary Bathroom -Tub with Separate Shower, Master Downstairs, Split Bedrooms, Walk-In Closet(s)
    • Flooring: Carpet, Tile, Wood
    Interior area
    • Total interior livable area: 3,868 sqft

    Property

    Parking
    • Total spaces: 3
    • Parking features: Attached, Garage, Garage Door Opener
    • Attached garage spaces: 3
    Features
    • Stories: 2
    • Patio & porch: Front Porch, Porch, Screened, Wrap Around
    • Pool features: In Ground, Pool Sweep, Salt Water, Screen Enclosure
    • Has spa: Yes
    • Spa features: Private
    • Has view: Yes
    • View description: Golf Course
    • Waterfront features: Lake Front
    Lot
    • Features: On Golf Course, Sprinklers In Front, Sprinklers In Rear
    Details
    • Parcel number: 0264363310
    • Zoning description: PUD

    Construction

    Type & style
    • Home type: SingleFamily
    • Architectural style: Traditional
    • Property subtype: Single Family Residence
    Materials
    • Frame, Stucco
    • Roof: Shingle
    Condition
    • New construction: No
    • Year built: 2005

    Utilities & green energy

    • Sewer: Public Sewer
    • Water: Public
    • Utilities for property: Cable Connected, Natural Gas Available
    Green energy
    • Energy efficient items: Windows

    Community & HOA

    Community
    • Security: Security System Owned, Smoke Detector(s)
    • Subdivision: St Johns Golf & Cc
    HOA
    • Has HOA: Yes
    • Amenities included: Pool, Basketball Court, Clubhouse, Fitness Center, Golf Course, Jogging Path, Playground, Tennis Court(s)
    • HOA fee: $382 quarterly
    • HOA name: St. Johns Golf
    • HOA phone: 904-448-3630
    Location
    • Region: Augustine

    Financial & listing details

    • Price per square foot: $266/sqft
    • Date on market: 9/1/2023
    • Listing terms: Cash,Conventional,VA Loan
    • Road surface type: Asphalt

    Price history

    DateEventPrice
    10/24/2023Sold$1,030,000-6.4%$266/sqft
    Source: realMLS #1245423 Report a problem
    10/5/2023Pending sale$1,100,000$284/sqft
    Source: realMLS #1245423 Report a problem
    9/26/2023Contingent$1,100,000$284/sqft
    Source: St Augustine St Johns County BOR #235378 Report a problem
    9/1/2023Listed for sale$1,100,000$284/sqft
    Source: realMLS #1245423 Report a problem

    Public tax history

    Tax history is unavailable.

    Neighborhood: 32092

    Nearby schools

    GreatSchools rating
    Schools provided by the listing agent
    • Middle: Liberty Pines Academy
    • High: Beachside

    Source: realMLS. This data may not be complete. We recommend contacting the local school district to confirm school assignments for this home.

    Get a cash offer in 3 minutes
    Find out how much your home could sell for in as little as 3 minutes with a no-obligation cash offer.
    Estimated market value
    $978,300
    Get a cash offer in 3 minutes
    Find out how much your home could sell for in as little as 3 minutes with a no-obligation cash offer.
    Estimated market value
    $978,300