Skip main navigation
Off market
  • $526,000

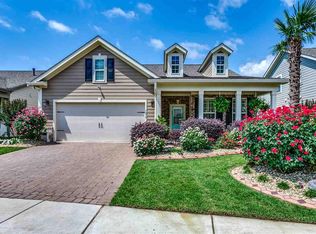
    1836 Francis Ct. #The Reserve at Market Common, Myrtle Beach, SC 29577

    4beds
    2,122sqft
    Single Family Residence
    Built in 2015
    7,405.2 Square Feet Lot
    $526,000 Zestimate®
    $248/sqft
    $2,712 Estimated rent

    Home value

    $526,000

    $484,000 - $579,000

    $2,712/mo

    Zestimate® history
    Loading
    Loading...

    Owner options

    List your home for rent

    $2,712/mo

    Rent Zestimate®

    Find your next renter with Zillow Rental Manager. Plus, with online applications, you can quickly screen prospective tenants – for free.

    Learn more

    $2,712/mo

    Rent Zestimate®

    Refinance and save

    $3,065/mo

    Est. payment

    Refinancing to a lower rate could help reduce your monthly payments and save thousands over the life of the loan.

    See today's rates

    $3,065/mo

    Est. payment

    Explore your selling options

    Work with a Zillow partner agent

    Leverage their expertise and Zillow's premium Showcase listings to get your home seen by more buyers.

    Get started

    List with your own agent

    Get your home in front of millions of buyers by listing it on Zillow.

    Learn how to do it

    Sell it yourself

    Take full control of how buyers see your home on Zillow by listing For Sale by Owner (FSBO).

    List your home

    What's special

    Can we talk about the abundance of upgrades in this home which is just 6 years young? This home is extremely well maintained and cared for so it is better than new. Upgrades include custom paint, all upgraded light fixtures on dimmer switches including Tiffany lights and sconces, Swarovski crystal chandeliers and other upgraded lighting throughout in addition to multiple ceiling fans. Only hardwood or tile throughout this beautiful home. Included are the high-end plantation shutter window treatments for privacy and simplicity. If you like to entertain this is the home for you! The gourmet gas Frigidaire stove and a Bosch dishwasher are only the start to the kitchen’s design. There are upgraded soft close pull-out cabinets and wine racks. After market tile backsplash added as well as a center island backsplash. Even the garage is upgraded with epoxy on the floor. The backyard is its own amazing and private oasis. Here you'll find yet another amazing kitchen featuring a gas barbecue with side burner and an outside refrigerator. Nestled and secluded by tall private Arborvitae trees, there are raised flower beds and an outside gas fireplace with peaceful waterfalls to complete the serenity and luxury of this backyard paradise. Market Common is the most highly sought-after area along the Grand Strand. The Market Common is a place where you can experience exceptional shopping and dining in a beautifully designed village setting. From the nation’s most celebrated names in retail (Barnes and Noble, Pottery Barn, Chicos, J Jill, White House/Black Market, among others) and favorites in dining (Travinia’s, Crepe Creations, Tupelo Honey, Gordon Biersch, Nacho Hippo, PF Changs, The Brass Tap, Co-Sushi Coldstone Creamery, among others), a 14-Screen Movie Theater, Yoga and Fitness Studios, Crabtree Recreational Center, Savannah’s Playground and Park, Large Lake with Sidewalks and Walking Trails throughout the area, Dog Park, and a new VA Clinic opening soon. Located just minutes from the beach, golf, hospitals, Myrtle Beach International Airport, and much more. It doesn’t get better than this! WELCOME HOME!

    This property is off market, which means it's not currently listed for sale or rent on Zillow. This may be different from what's available on other websites or public sources.
    Zillow last checked:

    Listing updated:

    Listed by:

    Holly L Schreiber MainLine:843-650-0998,

    CB Sea Coast Advantage MI

    Bought with:

    Dave C Turner, 91142

    Weichert Realtors Southern Coast

    Source: CCAR,MLS#: 2105513MLS Logo

    Facts & features

    Interior

    Bedrooms & bathrooms
    • Bedrooms: 4
    • Bathrooms: 3
    • Full bathrooms: 2
    • 1/2 bathrooms: 1
    Primary bedroom
    • Features: Tray Ceiling(s)
    • Level: First
    Primary bedroom
    • Dimensions: 16x14
    Bedroom 1
    • Level: Main
    Bedroom 2
    • Level: Main
    Bedroom 3
    • Level: Main
    Primary bathroom
    • Features: Dual Sinks, Garden Tub/Roman Tub, Separate Shower
    Dining room
    • Features: Separate/Formal Dining Room
    Dining room
    • Dimensions: 12x14
    Great room
    • Dimensions: 14x17
    Kitchen
    • Features: Breakfast Bar, Kitchen Exhaust Fan, Kitchen Island, Pantry, Stainless Steel Appliances
    Kitchen
    • Dimensions: 15x13
    Living room
    • Features: Vaulted Ceiling(s)
    Heating
    • Central, Electric
    Cooling
    • Central Air
    Appliances
    • Included: Dishwasher, Disposal, Microwave, Range, Range Hood
    • Laundry: Washer Hookup
    Features
    • Attic, Pull Down Attic Stairs, Permanent Attic Stairs, Window Treatments, Breakfast Bar, Kitchen Island, Stainless Steel Appliances
    • Flooring: Tile, Wood
    • Doors: Storm Door(s)
    • Attic: Pull Down Stairs,Permanent Stairs
    Interior area
    • Total structure area: 2,821
    • Total interior livable area: 2,122 sqft

    Property

    Parking
    • Total spaces: 4
    • Parking features: Attached, Garage, Two Car Garage, Garage Door Opener
    • Attached garage spaces: 2
    Features
    • Levels: One
    • Stories: 1
    • Patio & porch: Rear Porch, Front Porch, Patio, Porch, Screened
    • Exterior features: Built-in Barbecue, Barbecue, Fence, Sprinkler/Irrigation, Porch, Patio
    • Pool features: Community, Outdoor Pool
    Lot
    • Size: 7,405 sqft
    • Features: City Lot
    Details
    • Additional parcels included: ,
    • Parcel number: 44216010054
    • Zoning: RES
    • Special conditions: None

    Construction

    Type & style
    • Home type: SingleFamily
    • Architectural style: Ranch
    • Property subtype: Single Family Residence
    Materials
    • HardiPlank Type
    • Foundation: Slab
    Condition
    • Resale
    • Year built: 2015

    Utilities & green energy

    • Water: Public
    • Utilities for property: Cable Available, Electricity Available, Natural Gas Available, Phone Available, Sewer Available, Underground Utilities, Water Available

    Community & neighborhood

    Security
    • Security features: Smoke Detector(s), Security Service
    Community
    • Community features: Clubhouse, Recreation Area, Long Term Rental Allowed, Pool
    Location
    • Region: Myrtle Beach
    • Subdivision: The Reserve - Market Common

    HOA & financial

    HOA
    • Has HOA: Yes
    • HOA fee: $76 monthly
    • Amenities included: Clubhouse, Security
    • Services included: Association Management, Common Areas, Insurance, Legal/Accounting, Recycling, Recreation Facilities, Trash

    Other

    Other facts
    • Listing terms: Cash,Conventional,FHA,Trade

    Price history

    DateEventPrice
    5/26/2021Sold$427,500-0.6%$201/sqft
    Source: CCAR #2105513 Report a problem
    3/14/2021Pending sale$430,000$203/sqft
    Source: CCAR #2105513 Report a problem
    3/11/2021Listed for sale$430,000$203/sqft
    Source: CCAR #2105513 Report a problem

    Public tax history

    Tax history is unavailable.

    Neighborhood: 29577

    Nearby schools

    GreatSchools rating
    Schools provided by the listing agent
    • Elementary: Myrtle Beach Elementary School
    • Middle: Myrtle Beach Middle School
    • High: Myrtle Beach High School

    Source: CCAR. This data may not be complete. We recommend contacting the local school district to confirm school assignments for this home.

    Get pre-qualified for a loan
    At Zillow Home Loans, we can pre-qualify you in as little as 5 minutes with no impact to your credit score.

    An equal housing lender. NMLS #10287.

    Sell for more on Zillow
    Get a Zillow Showcase℠ listing at no additional cost and you could sell for .
    $526,000
    2% more
    +$10,520
    With Zillow Showcase(estimated)
    $536,520