Embark on a journey of refined living in the prestigious Highland Oaks area, where luxury intertwines with sophistication. This exceptional residence, meticulously revitalized by the esteemed and renowned builder of the area, epitomizes elegance and quality craftsmanship. This stunning home features 4 bedrooms and 5 baths. Dining area and Formal living room, featuring a dual fireplace, set the stage for intimate gatherings and grand celebrations. Family room provides access to the fully functional basement, perfect for relaxation and entertainment, unleash your entertainment dreams in the basement, ideal for movie theater or game room paradise. Experience culinary delight in the Chef’s kitchen, complete with stainless steel appliances and a cozy breakfast nook. Indulge in unparalleled luxury with the primary bedroom that opens directly to your backyard oasis. Transformed attic, now a delightful Wrapping Paper Room, combines organization with sophistication for all your gift-giving endeavors. Sprawling entertainment backyard features an outdoor kitchen, fireplace, and skylight pool and spa, creating an enchanting oasis for indoor-outdoor living at its finest. Enjoy uninterrupted comfort with a Generac generator, ensuring peace of mind in any situation. Don't miss the opportunity to experience the epitome of luxury living in the prestigious Highland Oaks area. Welcome home to unparalleled sophistication and comfort!
Sold for $3,170,000
Listed by: Coldwell Banker George Realty • Nicholas Borrelli • Contact: 626-445-5500
Bought with: Coldwell Banker Exclusive
$3,170,000
1836 Highland Oaks Dr, Arcadia, CA 91006
4beds
4,944sqft
Single Family Residence
Built in 1956
0.36 Acres Lot
$3,309,100 Zestimate®
$641/sqft
$7,440 Estimated rent
Home value
$3,309,100
$3.01M - $3.67M
$7,440/mo
Zestimate® history
Owner options
List your home for rent
$7,440/mo
Rent Zestimate®
Find your next renter with Zillow Rental Manager. Plus, with online applications, you can quickly screen prospective tenants – for free.
$7,440/mo
Rent Zestimate®
Refinance and save
$20,143/mo
Est. payment
Refinancing to a lower rate could help reduce your monthly payments and save thousands over the life of the loan.
$20,143/mo
Est. payment
Explore your selling options
Work with a Zillow partner agent
Leverage their expertise and Zillow's premium Showcase listings to get your home seen by more buyers.
Get startedList with your own agent
Get your home in front of millions of buyers by listing it on Zillow.
Learn how to do itSell it yourself
Take full control of how buyers see your home on Zillow by listing For Sale by Owner (FSBO).
List your homeWhat's special
Dual fireplaceBackyard oasisRefined livingMovie theaterPrestigious highland oaks areaStainless steel appliancesOutdoor kitchen
Zillow last checked:
Listing updated:
Listed by:
Nicholas Borrelli DRE #01481673 626-484-7975,
Coldwell Banker George Realty
Bought with:
Erwin Pineda, DRE #01102196
Coldwell Banker Exclusive
Source: CRMLS,MLS#: AR24069325 Originating MLS: California Regional MLS
Originating MLS: California Regional MLSFacts & features
Interior
Bedrooms & bathrooms
- Bedrooms: 4
- Bathrooms: 6
- Full bathrooms: 1
- 3/4 bathrooms: 3
- 1/2 bathrooms: 2
- Main level bathrooms: 6
- Main level bedrooms: 4
Rooms
- Room types: Bedroom, Basement, Den, Entry/Foyer, Family Room, Game Room, Kitchen, Living Room, Primary Bathroom, Primary Bedroom, Other, Pantry
Bedroom
- Features: Bedroom on Main Level
Bedroom
- Features: All Bedrooms Down
Bathroom
- Features: Bathroom Exhaust Fan, Bathtub, Dual Sinks, Enclosed Toilet, Full Bath on Main Level, Granite Counters, Jetted Tub, Linen Closet, Multiple Shower Heads, Quartz Counters
Other
- Features: Dressing Area
Kitchen
- Features: Kitchen Island, Remodeled, Updated Kitchen
Other
- Features: Walk-In Closet(s)
Pantry
- Features: Walk-In Pantry
Heating
- Central
Cooling
- Central Air
Appliances
- Included: 6 Burner Stove, Built-In Range, Barbecue, Double Oven, Dishwasher, Gas Range, Gas Water Heater, Hot Water Circulator, Microwave, Refrigerator, Range Hood, Tankless Water Heater, Vented Exhaust Fan, Water To Refrigerator
- Laundry: Inside, Laundry Closet
Features
- Beamed Ceilings, Wet Bar, Breakfast Bar, Built-in Features, Breakfast Area, Crown Molding, Dry Bar, Eat-in Kitchen, High Ceilings, Intercom, Open Floorplan, Pantry, Recessed Lighting, Storage, Wired for Data, Wired for Sound, All Bedrooms Down, Bedroom on Main Level, Dressing Area, Walk-In Pantry, Walk-In Closet(s)
- Flooring: Carpet, Tile, Wood
- Doors: Sliding Doors
- Windows: Blinds, Custom Covering(s), Double Pane Windows
- Basement: Unfinished
- Has fireplace: Yes
- Fireplace features: Family Room, Gas, Living Room, Primary Bedroom, Outside
- Common walls with other units/homes: No Common Walls
Interior area
- Total interior livable area: 4,944 sqft
Property
Parking
- Total spaces: 3
- Parking features: Door-Multi, Direct Access, Driveway, Garage, Garage Door Opener, On Site, Garage Faces Side
- Attached garage spaces: 3
Features
- Levels: One
- Stories: 1
- Entry location: 1
- Patio & porch: Covered, Patio, See Remarks
- Exterior features: Barbecue, Lighting, Rain Gutters
- Has private pool: Yes
- Pool features: Heated, In Ground, Private
- Has spa: Yes
- Spa features: In Ground, Private
- Fencing: Block,Wood
- Has view: Yes
- View description: Mountain(s), Neighborhood
Lot
- Size: 0.36 Acres
- Features: Back Yard, Sprinkler System
Details
- Parcel number: 5771004001
- Zoning: ARR110000D*
- Special conditions: Trust
- Other equipment: Intercom
Construction
Type & style
- Home type: SingleFamily
- Architectural style: Ranch
- Property subtype: Single Family Residence
Materials
- Foundation: Raised
- Roof: Tile
Condition
- Updated/Remodeled
- New construction: No
- Year built: 1956
Utilities & green energy
- Electric: 220 Volts
- Sewer: Public Sewer
- Water: Public
- Utilities for property: Cable Connected, Electricity Connected, Natural Gas Connected, Phone Connected, Sewer Connected, Water Connected
Community & HOA
Community
- Features: Gutter(s), Sidewalks
- Security: Security System, Carbon Monoxide Detector(s), Fire Detection System, Fire Sprinkler System, Smoke Detector(s)
HOA
- Amenities included: Other
- HOA name: n.a
Location
- Region: Arcadia
Financial & listing details
- Price per square foot: $641/sqft
- Tax assessed value: $3,233,400
- Annual tax amount: $37,647
- Date on market: 4/8/2024
- Cumulative days on market: 18 days
- Listing terms: Cash,Cash to New Loan
Price history
| Date | Event | Price |
|---|---|---|
| 5/1/2024 | Sold | $3,170,000+6.8%$641/sqft |
Source:  CRMLS #AR24069325 Report a problem CRMLS #AR24069325 Report a problem | ||
| 4/26/2024 | Pending sale | $2,968,000$600/sqft |
Source: CRMLS #AR24069325 Report a problem | ||
| 4/23/2024 | Contingent | $2,968,000$600/sqft |
Source: CRMLS #AR24069325 Report a problem | ||
| 4/8/2024 | Listed for sale | $2,968,000+237.3%$600/sqft |
Source: CRMLS #AR24069325 Report a problem | ||
| 1/28/2002 | Sold | $880,000+76%$178/sqft |
Source: Public Record Report a problem | ||
| 11/1/2000 | Sold | $500,000$101/sqft |
Source: Public Record Report a problem | ||
Public tax history
| Year | Property taxes | Tax assessment |
|---|---|---|
| 2025 | $37,647 +131.5% | $3,233,400 +130.5% |
| 2024 | $16,265 +2.1% | $1,402,883 +2% |
| 2023 | $15,931 +3.4% | $1,375,377 +2% |
| 2022 | $15,412 +1.9% | $1,348,410 +2% |
| 2021 | $15,124 +1.3% | $1,321,972 +1% |
| 2020 | $14,934 | $1,308,418 +2% |
| 2019 | $14,934 +4.6% | $1,282,764 +2% |
| 2018 | $14,274 | $1,257,613 +2% |
| 2017 | $14,274 -0.1% | $1,232,955 +2% |
| 2016 | $14,285 +2.5% | $1,208,781 +1.5% |
| 2015 | $13,941 +3.2% | $1,190,625 +2% |
| 2014 | $13,510 | $1,167,304 +2.5% |
| 2012 | -- | $1,139,245 +2% |
| 2011 | -- | $1,116,908 +0.8% |
| 2010 | -- | $1,108,561 +7.1% |
| 2009 | -- | $1,035,386 +2% |
| 2008 | -- | $1,015,086 +2% |
| 2007 | -- | $995,183 +2% |
| 2006 | -- | $975,671 |
| 2005 | -- | $975,671 +4% |
| 2004 | -- | $937,786 +1.9% |
| 2003 | -- | $920,600 +31.3% |
| 2002 | -- | $700,920 +596.5% |
| 2000 | -- | $100,632 |
Find assessor info on the county website
Neighborhood: 91006
Nearby homes
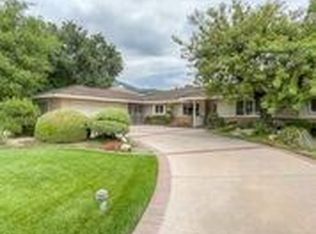
- $2,550,0003 bd3 ba2.9k sqft1830 Highland Oaks Dr, Arcadia, CA 91006Off Market
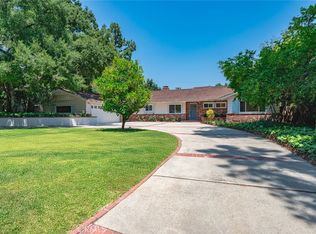
- $2,218,0003 bd3 ba2.5k sqft1844 Highland Oaks Dr, Arcadia, CA 91006Sold
- $1,860,0003 bd2 ba2.3k sqft1824 Highland Oaks Dr, Arcadia, CA 91006Sold
- $2,186,2003 bd4 ba2.5k sqft1852 Highland Oaks Dr, Arcadia, CA 91006Off Market
- $1,632,6003 bd2 ba1.8k sqft1833 Highland Oaks Dr, Arcadia, CA 91006Off Market
- $4,438,6004 bd5 ba4.6k sqft1841 Highland Oaks Dr, Arcadia, CA 91006Off Market
- $1,643,8002 bd2 ba2k sqft1827 Highland Oaks Dr, Arcadia, CA 91006Off Market
- $2,362,2004 bd3 ba2.7k sqft1816 Highland Oaks Dr, Arcadia, CA 91006Off Market
Nearby schools
GreatSchools rating
- 10/10Highland Oaks Elementary SchoolGrades: K-5Distance: 0.5 mi
- 9/10Foothills Middle SchoolGrades: 6-8Distance: 0.8 mi
- 10/10Arcadia High SchoolGrades: 9-12Distance: 2.5 mi
Get a cash offer in 3 minutes
Find out how much your home could sell for in as little as 3 minutes with a no-obligation cash offer.
Estimated market value
$3,309,100
Get a cash offer in 3 minutes
Find out how much your home could sell for in as little as 3 minutes with a no-obligation cash offer.
Estimated market value
$3,309,100
- California
- Los Angeles County
- Arcadia
- 91006
- 1836 Highland Oaks Dr
Nearby cities
Nearby zip codes
Other Arcadia Topics
