Skip main navigation
Sold for $290,000
Street View
  • $290,000

    1836 Lillington Hwy, Spring Lake, NC 28390

    4beds
    2,269sqft
    Single Family Residence
    Built in 1963
    1.6 Acres Lot
    $316,500 Zestimate®
    $128/sqft
    $2,077 Estimated rent

    Home value

    $316,500

    $301,000 - $332,000

    $2,077/mo

    Zestimate® history
    Loading
    Loading...

    Owner options

    List your home for rent

    $2,077/mo

    Rent Zestimate®

    Find your next renter with Zillow Rental Manager. Plus, with online applications, you can quickly screen prospective tenants – for free.

    Learn more

    $2,077/mo

    Rent Zestimate®

    Refinance and save

    $1,767/mo

    Est. payment

    Refinancing to a lower rate could help reduce your monthly payments and save thousands over the life of the loan.

    See today's rates

    $1,767/mo

    Est. payment

    Explore your selling options

    Work with a Zillow partner agent

    Leverage their expertise and Zillow's premium Showcase listings to get your home seen by more buyers.

    Get started

    List with your own agent

    Get your home in front of millions of buyers by listing it on Zillow.

    Learn how to do it

    Sell it yourself

    Take full control of how buyers see your home on Zillow by listing For Sale by Owner (FSBO).

    List your home

    What's special

    Detached garageHorse stablesGated areaNew light fixtures throughoutLarge horse stableNew flooringPaved driveway
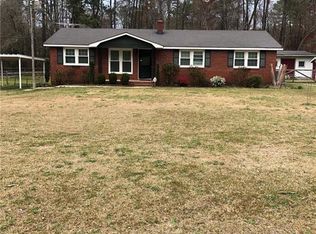
    Bring all your animals and enjoy 1.6 acres of land on Lillington Hwy with horse stables and gated area for animals. 4 bedroom, 3 full bath brick ranch style home with metal roof that has been beautifully renovated. Paved driveway with lots of parking area with attached carport to home. Front entry to home to living space with new flooring and fireplace. Dining room and kitchen with new white cabinets, new granite countertops and new stainless steel appliance package. Den area with fireplace and backyard exit to patio. New flooring and new light fixtures throughout. Hall full guest with new vanity. All bedrooms are large with great size closet. 2 master bedrooms with both having full private baths attached. Detached garage. Large horse stable with electricity. Gated area for animals to roam. Welcome to country living that is close to restaurants and shopping.

    Zillow last checked:

    Listing updated:

    Listed by:

    SUSAN NEPSTAD,

    SWEET HOME REAL ESTATE OF FAYETTEVILLE

    Bought with:

    Tim W Edwards, 256748

    Howard Perry & Walston Realtor

    Source: LPRMLS,MLS#: 714816MLS LogoOriginating MLS: Longleaf Pine Realtors

    Facts & features

    Interior

    Bedrooms & bathrooms
    • Bedrooms: 4
    • Bathrooms: 3
    • Full bathrooms: 3
    Heating
    • Heat Pump
    Cooling
    • Electric
    Appliances
    • Included: Dishwasher, Microwave, Range, Refrigerator
    • Laundry: Washer Hookup, Dryer Hookup, In Garage
    Features
    • Attic, Ceiling Fan(s), Separate/Formal Dining Room, Granite Counters, Bath in Primary Bedroom, Pull Down Attic Stairs, Walk-In Closet(s), Window Treatments
    • Flooring: Laminate, Carpet
    • Windows: Blinds, Insulated Windows
    • Basement: Crawl Space
    • Attic: Pull Down Stairs
    • Number of fireplaces: 2
    • Fireplace features: Masonry
    Interior area
    • Total interior livable area: 2,269 sqft

    Property

    Parking
    • Total spaces: 2
    • Parking features: Attached Carport, Detached, Garage, Garage Faces Side
    • Garage spaces: 1
    • Carport spaces: 1
    • Covered spaces: 2
    Features
    • Levels: One
    • Stories: 1
    • Patio & porch: Covered, Patio, Porch, Stoop
    • Exterior features: Fence, Porch, Patio
    • Fencing: Back Yard,Partial
    Lot
    • Size: 1.60 Acres
    • Dimensions: 215 x 658
    • Features: 1-2 Acres
    Details
    • Additional structures: Barn(s), Stable(s)
    • Parcel number: 0512365967.000
    • Zoning description: R10 - Residential District
    • Special conditions: Standard

    Construction

    Type & style
    • Home type: SingleFamily
    • Architectural style: One Story
    • Property subtype: Single Family Residence
    Materials
    • Brick Veneer
    Condition
    • New construction: No
    • Year built: 1963

    Utilities & green energy

    • Sewer: Septic Tank
    • Water: Lake

    Community & neighborhood

    Security
    • Security features: Smoke Detector(s)
    Location
    • Region: Spring Lake
    • Subdivision: Spring Lake

    Other

    Other facts
    • Listing terms: Cash,New Loan
    • Ownership: Less than a year

    Price history

    DateEventPrice
    3/28/2024Sold$290,000-3.3%$128/sqft
    Source: LPRMLS #714816 Report a problem
    2/20/2024Pending sale$299,999$132/sqft
    Source: LPRMLS #714816 Report a problem
    2/9/2024Price change$299,999-7.7%$132/sqft
    Source: LPRMLS #714816 Report a problem
    1/22/2024Price change$325,000-8.4%$143/sqft
    Source: LPRMLS #714816 Report a problem
    1/2/2024Price change$354,900-2.7%$156/sqft
    Source: LPRMLS #714816 Report a problem
    10/19/2023Listed for sale$364,900+160.6%$161/sqft
    Source: LPRMLS #714816 Report a problem
    5/19/2023Sold$140,000$62/sqft
    Source: Public Record Report a problem

    Public tax history

    YearProperty taxesTax assessment
    2025$1,476 +2.5%$237,600 +81.2%
    2024$1,440 +2.6%$131,100
    2023$1,403 +2.7%$131,100
    2022$1,366 $131,100
    2021$1,366 $131,100 -6.9%
    2020-- $140,884 +7.5%
    2019$745 +3.6%$131,100
    2018$719 $131,100
    2017$719 +2.9%$131,100 -3.6%
    2016$699 $136,000
    2015$699 $136,000
    2014$699 $136,000
    2013$699 -2.9%$136,000
    2012$720 +3%$136,000
    2011$699 $136,000
    2010-- $136,000
    2009-- $136,000 +31.1%
    2008-- $103,700
    2007-- $103,700
    2006-- $103,700
    2005-- --
    2004-- $103,700
    2003-- $103,700 -1.8%
    2002-- $105,560
    2001-- $105,560

    Find assessor info on the county website

    Neighborhood: 28390

    Nearby schools

    GreatSchools rating
    Schools provided by the listing agent
    • Middle: Spring Lake Middle School
    • High: Pine Forest Senior High

    Source: LPRMLS. This data may not be complete. We recommend contacting the local school district to confirm school assignments for this home.

    Get a cash offer in 3 minutes
    Find out how much your home could sell for in as little as 3 minutes with a no-obligation cash offer.
    Estimated market value
    $316,500
    Get a cash offer in 3 minutes
    Find out how much your home could sell for in as little as 3 minutes with a no-obligation cash offer.
    Estimated market value
    $316,500